Trousdale Estates ADUs
ADU Builder in Trousdale Estates, Beverly Hills
Trousdale Estates has the strictest building envelope in Beverly Hills. Its own code limits height to 14 feet and keeps every structure on the level pad, so an ADU here is planned around what the pad can hold.
Why Trousdale Estates ADUs Follow Different Rules
Trousdale Estates covers about 410 acres of hillside above Sunset Boulevard, on land that was once part of the Doheny Ranch. Paul Trousdale developed it through the 1950s and early 1960s, grading the slopes into a series of level pads and selling them for the low, wide modern houses the neighborhood is known for.
Those pads, and the views across them, are what Article 26 of the Beverly Hills zoning code was written to protect. It sets single-family standards that apply only here, including a 14-foot maximum height for structures and a rule that no building may extend beyond the level pad. The City of Beverly Hills permits all ADUs in Trousdale, and the neighborhood also falls within the city's Hillside Area ADU guide.
Put together, the rules make a Trousdale ADU a question of space on the pad rather than space on the lot. A parcel can be large on paper and still have little flat ground left once the house, the pool and the motor court are counted. We measure the pad before anything else.
Height: Trousdale's 14-Foot Limit and State ADU Law
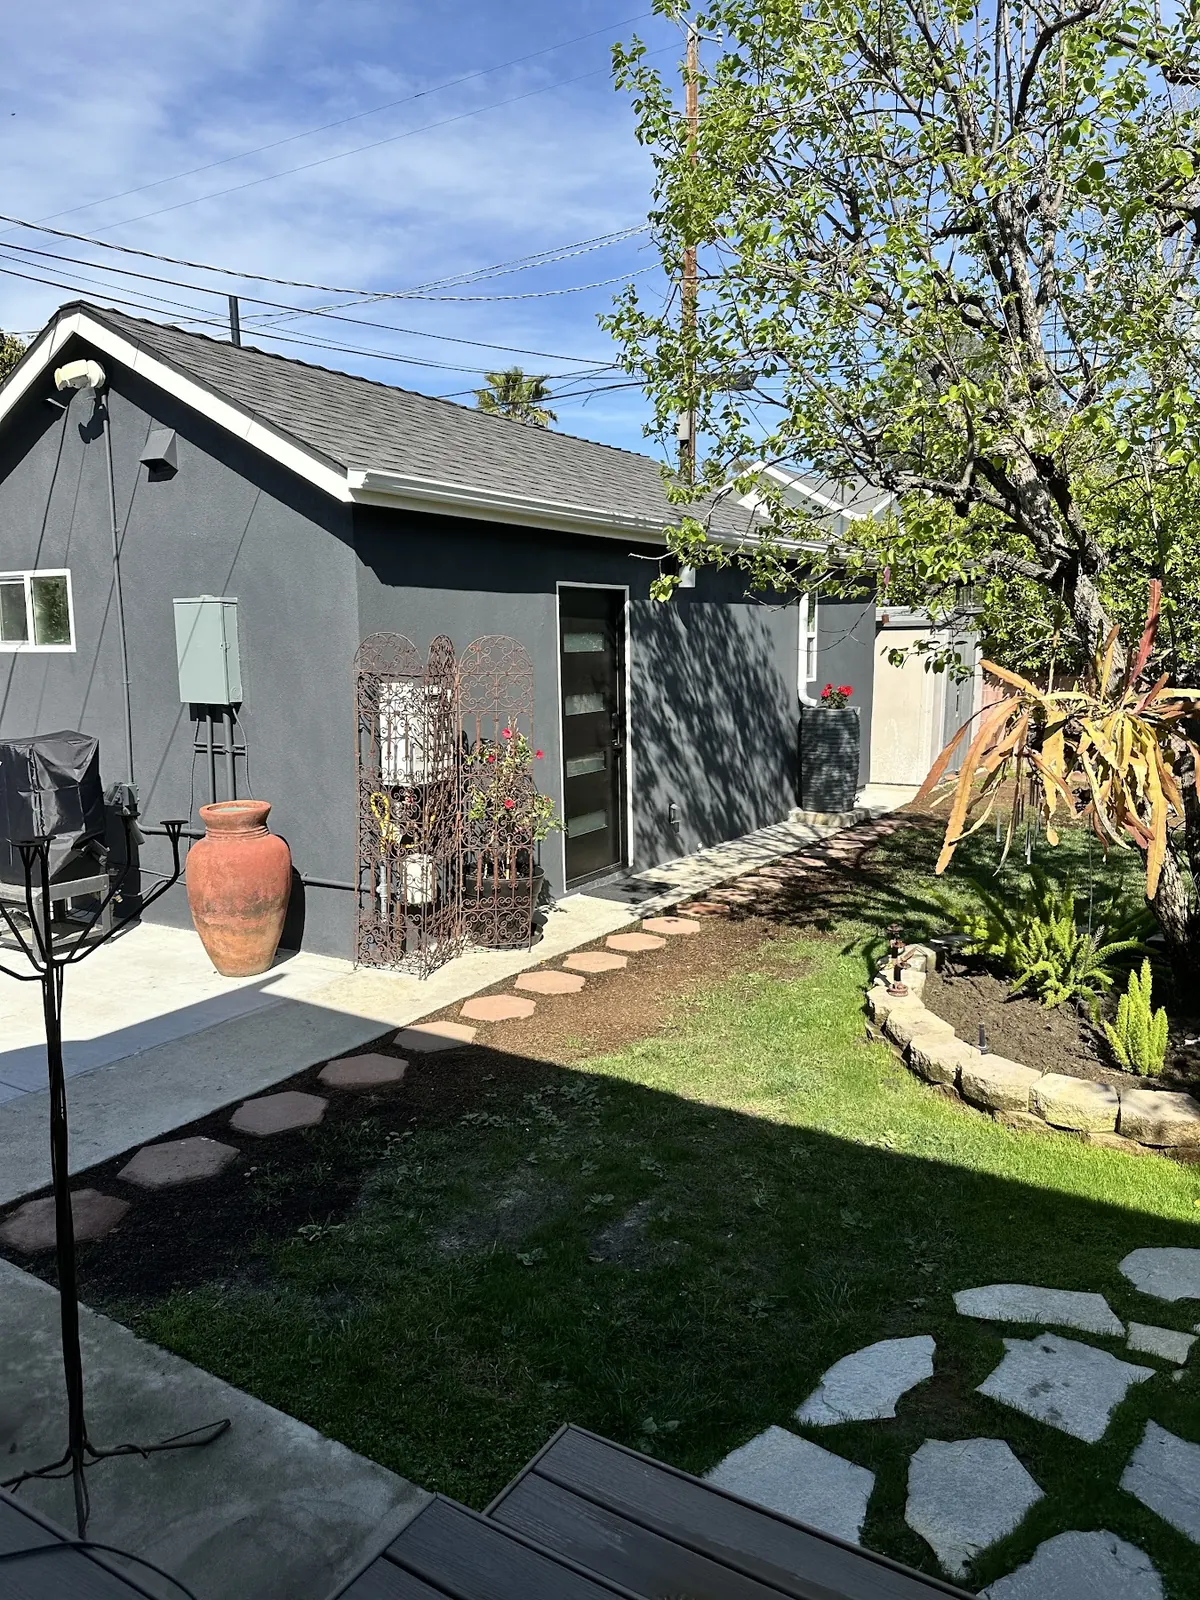
Fourteen feet is low. It allows a single story with a flat or shallow roof, which matches the mid-century houses around it, and rules out a second floor. Most Trousdale ADUs are designed as single-story pavilions with clerestory windows and flat roofs, much like the houses themselves. Wide eaves and deep overhangs help them feel larger than they are.
Under state law, cities must generally allow detached ADUs at least 16 feet of height, which is more than Article 26's 14 feet. How the city applies those two numbers to a specific project is a question we take to the planner consultation before design is fixed. Any request beyond the objective standards on a single-family lot would go through the city's discretionary Minor Accommodation Permit. In practice, many owners keep the ADU under 14 feet anyway. The neighborhood is protective of views, and a unit that stays low avoids friction with the neighbors whose outlook it might cross.
Converting Space Inside Trousdale Houses
Because new building is so constrained, conversions are often the best ADU path in Trousdale. Many houses here are long, single-story plans with a bedroom wing at one end and an attached garage at the other. Either end can become a unit. The garage end usually offers the most private entry.
A junior ADU of up to 500 square feet fits well into a bedroom wing or one bay of an attached garage, and state law treats that garage as part of the house. A larger conversion ADU can take over a whole wing or a detached pool house, with no size ceiling on the converted area. Neither option touches the pad edge or the roof height, which is why they move through review cleanly.
- Junior ADU in a bedroom wing or attached garage bay
- Conversion ADU from a pool house or cabana
- Low attached ADU on remaining pad area
- Detached pavilion where the pad allows
Fire Zone and Hillside Site Work in Trousdale Estates
All of Trousdale sits north of Sunset, inside the area the Beverly Hills Fire Department designates as a Very High Fire Hazard Severity Zone. New construction is held to the state's wildland-urban interface code. Brush clearance applies to the whole property, with inspections beginning on or after April 1 each year.
The pads themselves were graded decades ago, and a soils engineer usually needs to look at how the fill under a new foundation will perform. Steep, winding streets also limit the size of trucks and cranes that can reach a lot, which affects whether a factory-built unit or a site-built one makes more sense. Under the Hillside Area guide, a detached unit of the larger BHMC 10-3-5001 type needs a minimum 100-foot front setback. Few Trousdale pads can accommodate that, which is another reason attached units and conversions dominate here.
ADU Options for Trousdale Estates Lots
Trousdale Junior ADU for Family
A JADU inside the existing house adds a private suite with its own entry and kitchenette, without changing the roofline or the pad. It is often the simplest legal unit a Trousdale home can add.
Pool House ADU Conversion
Many Trousdale properties already have a cabana or pool house. Converting it to an ADU uses an existing structure on the pad, so the height and level-pad questions are already settled. Only the interior changes.
Low Attached ADU Wing
Where flat pad area remains beside the house, a single-story attached ADU can extend the existing plan under 14 feet, using the same flat roof and glass language as the main house. It stays below the view line.
Mid-Century ADU Design
An ADU that reads as part of a Trousdale property uses flat roofs, wide glass, clean plaster or wood siding and low proportions. That keeps it consistent with the neighborhood's character and its views. Neighbors see a familiar form.
ADU services in Trousdale Estates
Trousdale Estates ADU Services: Conversions, JADUs and Pad Additions
FAQs
Questions About Building an ADU in Trousdale Estates
Can I build a two-story ADU in Trousdale Estates?
Generally no. Article 26 caps structures in Trousdale at 14 feet, which allows a single story. Projects that need more height would need to work through state height protections or a discretionary city permit, which we review with the planner first.
Can an ADU extend off the edge of my pad?
No. Trousdale's standards bar any building from extending beyond the level pad. ADU designs here stay on flat graded ground.
Who issues ADU permits in Trousdale Estates?
The City of Beverly Hills. Trousdale is inside city limits, and ADU review is ministerial through the city's Building and Safety plan check, after a recommended planner consultation.
Do fire rules apply to a Trousdale ADU?
Yes. Every Trousdale parcel is in the city's highest fire hazard designation, so a new unit is built with ignition-resistant assemblies and the slopes around the pad are checked for brush clearance every year.
ADU consultation
Start a Trousdale Estates ADU Plan
Tell us how your pad is laid out and which parts of the house or yard you are thinking about. Our reply, by phone or email, arrives inside a day.
- Design
- Permits
- Construction