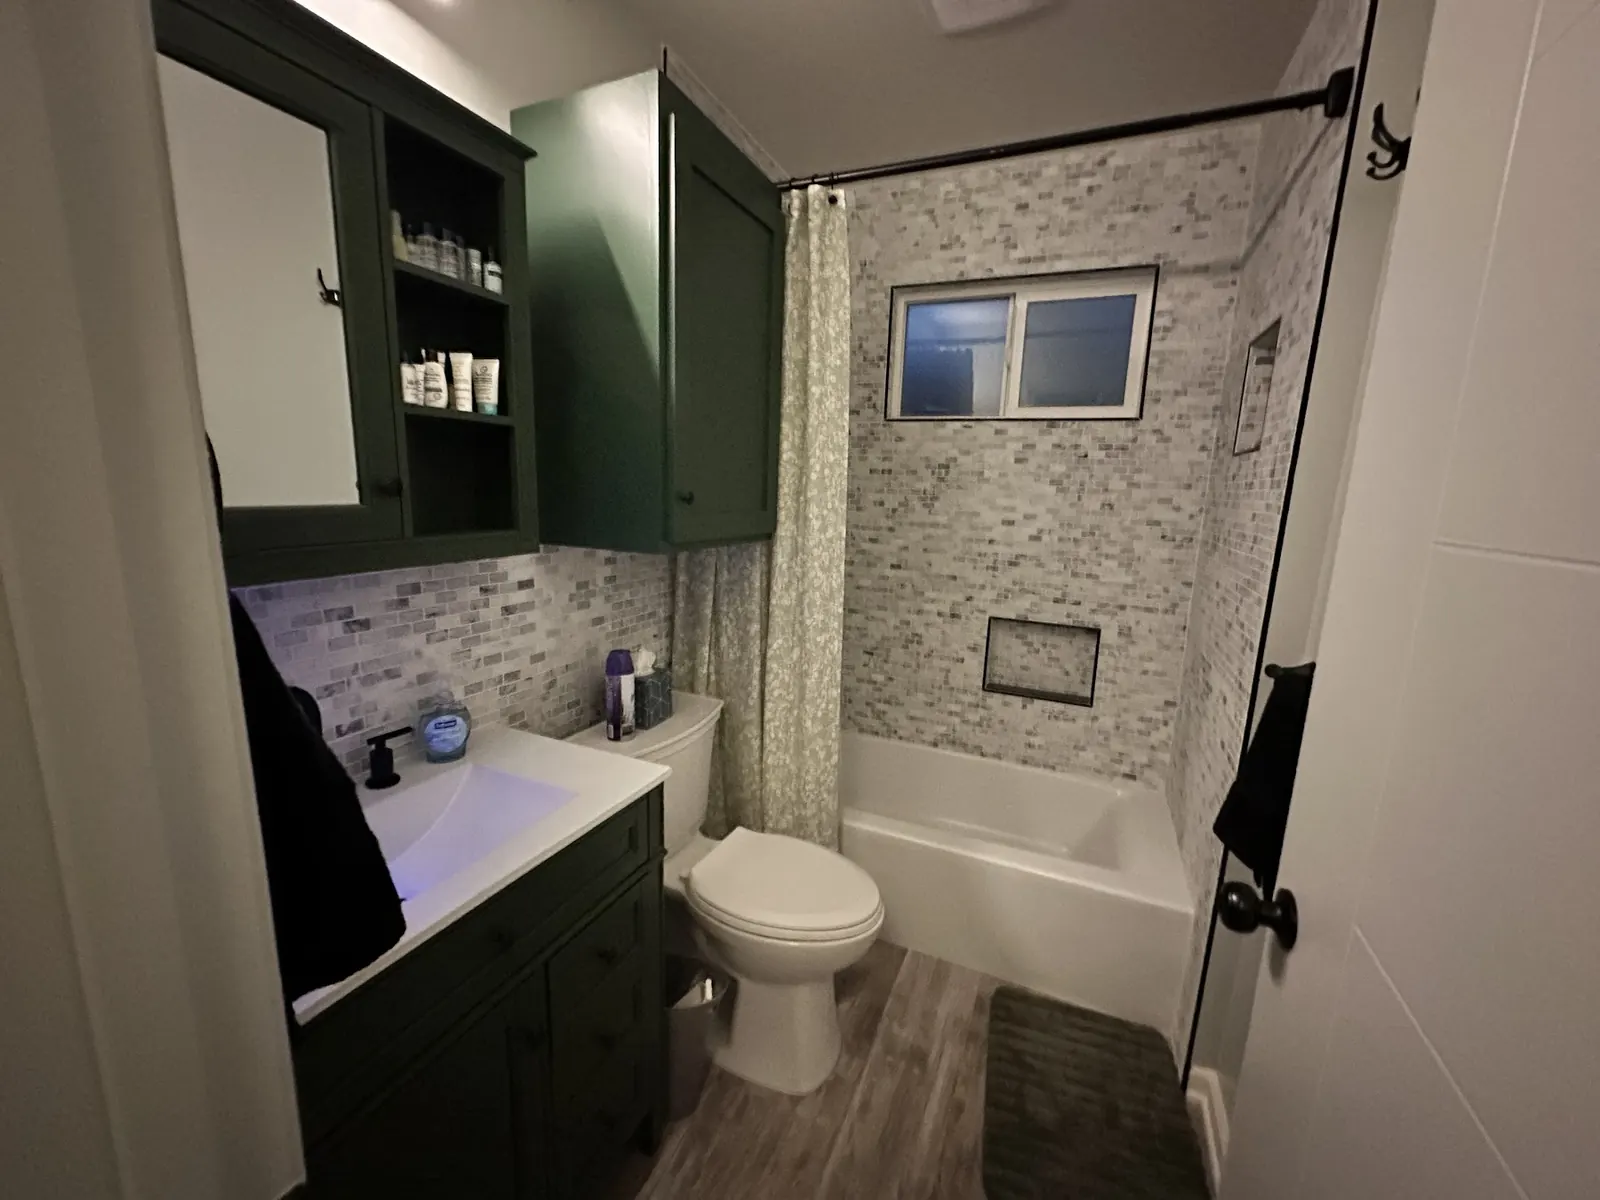
Beverly Hills attached ADUs
Attached ADUs and Additions in Beverly Hills
An attached ADU is a complete second home built onto the side or back of your house. It shares a wall, keeps its own entrance and kitchen, and often fits lots where a detached unit will not.
When an Attached ADU Beats a Detached One in Beverly Hills
Plenty of Beverly Hills backyards are already spoken for. A pool, a tennis court, mature oaks or a cabana can leave no clear spot for a freestanding building. Adding onto the house uses the side yard or a corner of the rear yard instead, and it keeps the open lawn intact.
Attached units also suit lots where the yard is shallow, which is common south of Wilshire. And on hillside parcels, where the city's Hillside Area guide asks for a 100-foot front setback before a larger detached ADU can be built, extending the existing house can be the one way to add real square footage without starting a discretionary review.
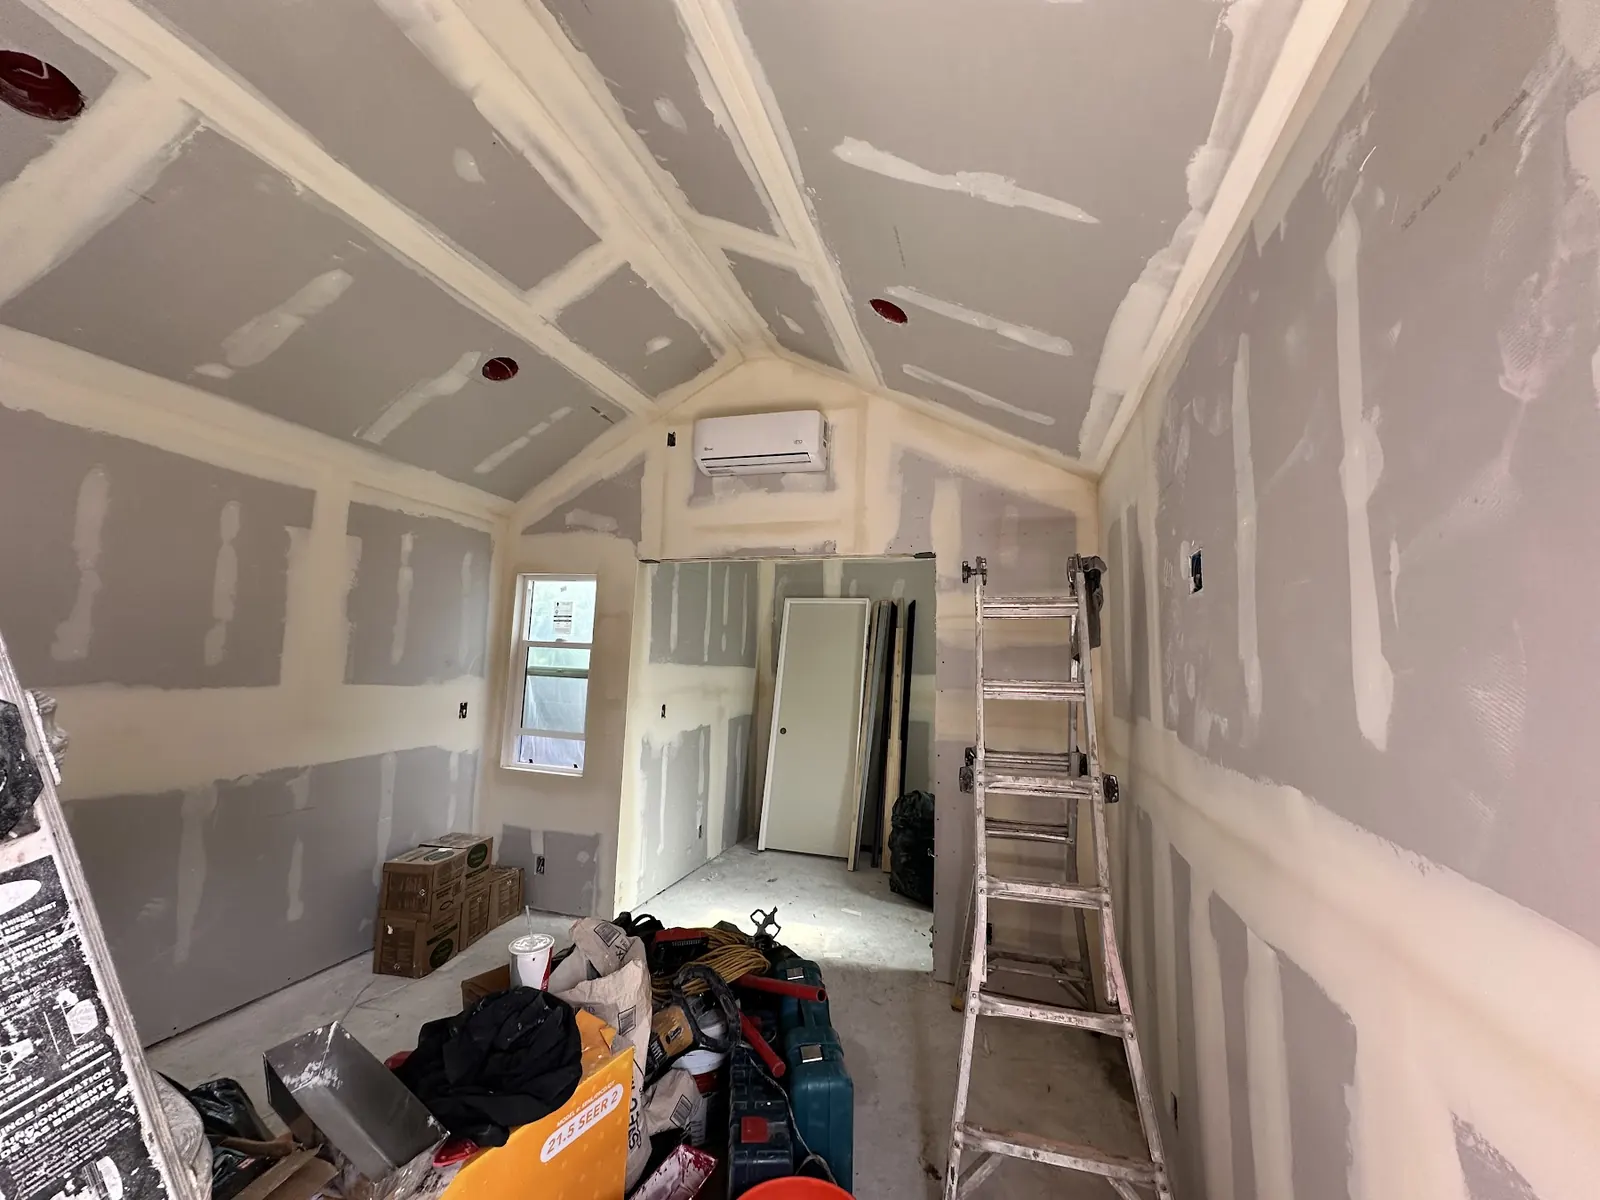
Beverly Hills Code for Attached ADUs
In Beverly Hills, an attached ADU is built under BHMC 10-3-5001, the same section that covers the larger detached type. For a Central Area lot, that puts the ceiling at 1,400 square feet if the house is above Santa Monica Boulevard and 1,200 if it is below, trimmed further when the lot is short on floor area. The 800-square-foot floor is protected regardless of floor area, lot coverage and front setback limits.
Height follows state law as a floor. The state lets an attached unit rise as high as 25 feet unless the zoning sets a lower ceiling, and two stories is the most a city has to permit. Where an owner wants something larger than the objective standards allow, the city's Minor Accommodation Permit is the discretionary route. Review is ministerial and takes place in Building and Safety plan check. The city asks owners to consult a planner first, and on attached work that meeting is especially useful, because the planner can flag how the addition interacts with the main house's existing permits.
Tying an ADU Into an Older Beverly Hills House
The hard part of an attached ADU is the connection. The new wall has to meet the old one with a proper fire separation, a sound assembly between the two homes, and a roofline that sheds water instead of trapping it. On a 1920s Spanish revival house with a clay tile roof and thick plaster walls, that joint takes careful detailing. We open up the existing structure early to see what is there. Older Flats homes can have undersized footings, old knob-and-tube circuits or galvanized supply lines in the wall we plan to touch. Finding those during design costs far less than finding them mid-framing.
The two units can share utility services or have separate ones. A shared electrical service often needs a larger panel. Separate meters for SCE power or city water add coordination but give a tenant their own bills. We price both options during design so the choice rests on real numbers.
- Fire-rated wall and floor assembly between units
- Sound insulation at the shared wall
- Roof tie-in matched to tile, slate or composition
- Separate exterior entrance for the ADU
- Panel capacity check for a second kitchen
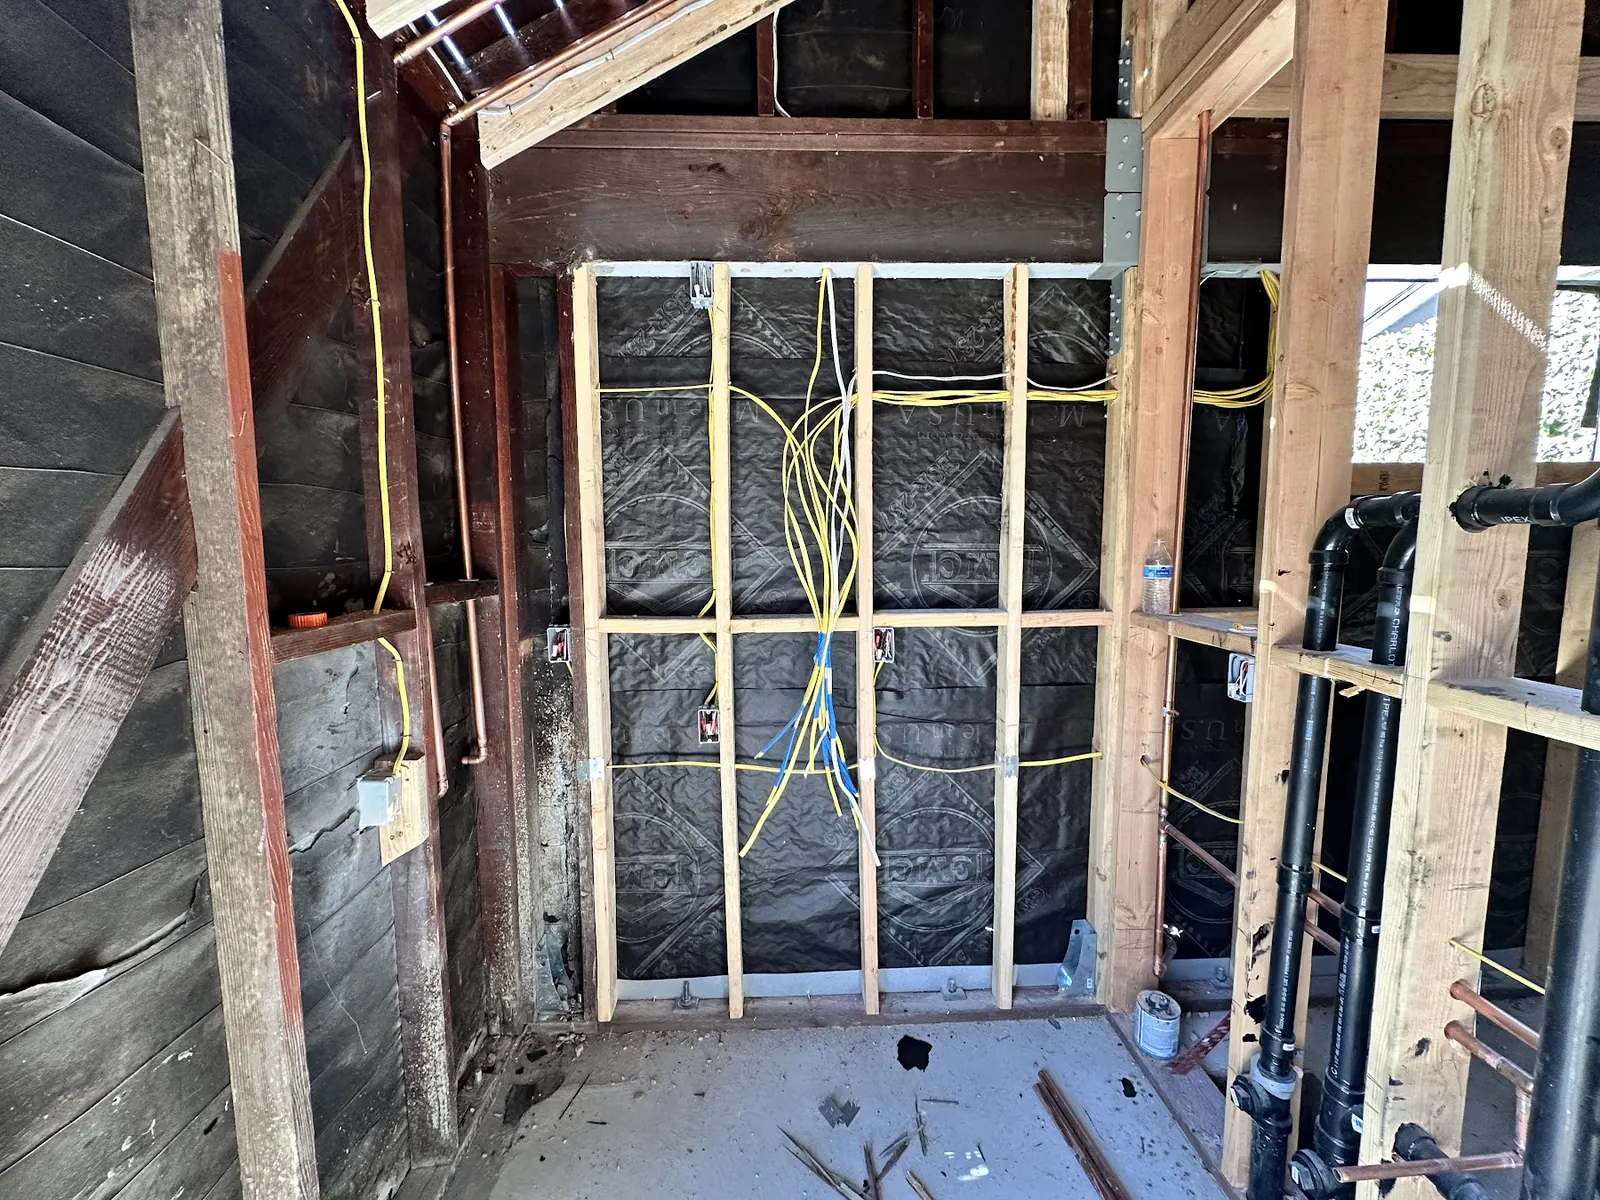
Attached ADU Layouts That Work on Beverly Hills Lots
The most common layout we draw is a single-story wing off the rear of the house, with the ADU entrance facing a side yard and a private patio. Another is a wing along the driveway side, set back from the front so the street view does not change. On lots with an attached garage, part of the addition can wrap the garage, turning a conversion and a small addition into one unit.
Second-story attached ADUs are possible, especially north of Santa Monica Boulevard, but they need a structural review of the existing first floor. In Trousdale Estates, where the code caps structures at 14 feet, a second story is off the table and every attached unit stays on the level pad.
Reasons to Attach the ADU to a Beverly Hills House
Keeps the Backyard Open
An attached unit grows out of the house instead of claiming the middle of the yard. Pools, lawns and old trees stay where they are, which matters on lots where the garden is part of what the house is worth.
Attached ADU for Family Care
A parent or adult child living next door, through a shared wall, is near enough for daily help but still has a separate kitchen, bath and front door. A connecting door can be added where the code allows.
Shorter Utility Runs
Because the unit sits against the house, water, sewer and power lines run a few feet instead of the full depth of a Flats lot. That can save a long trench and the landscape repair that follows it.
Same Size Limits as a Detached Unit
In the Central Area, an attached ADU can reach the same 1,400 or 1,200 square feet as the larger detached type, depending on which side of Santa Monica Boulevard the lot sits. Floor area left on the lot still governs the final number.
Attached ADUs: Build and Finish Photos
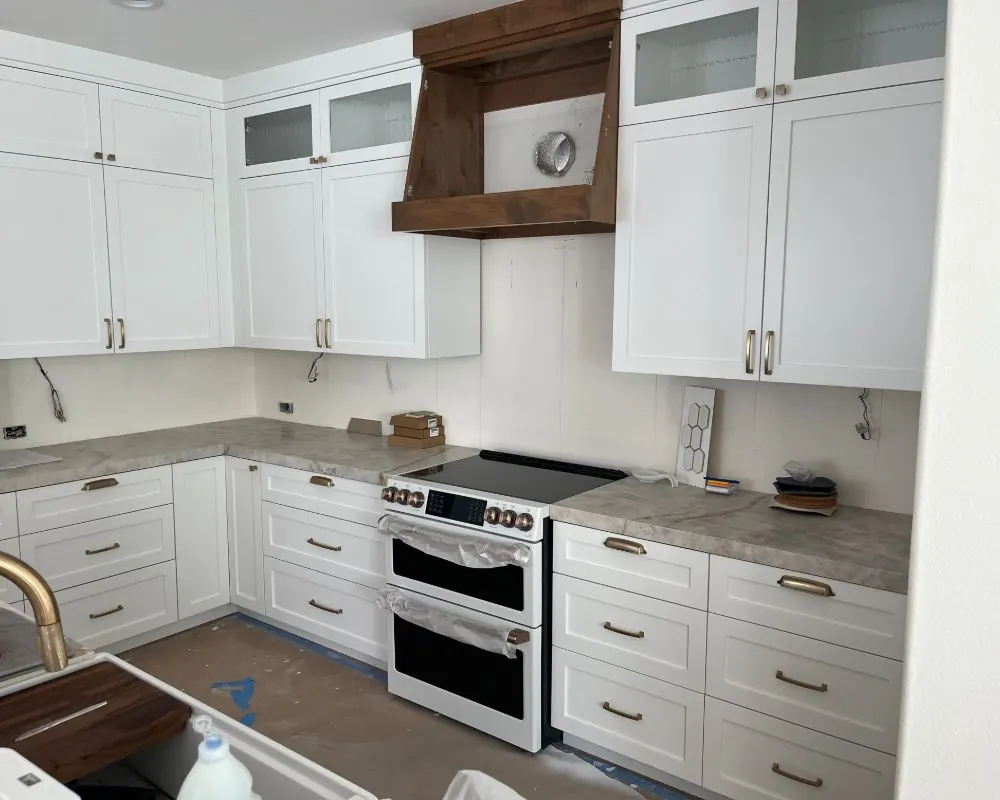
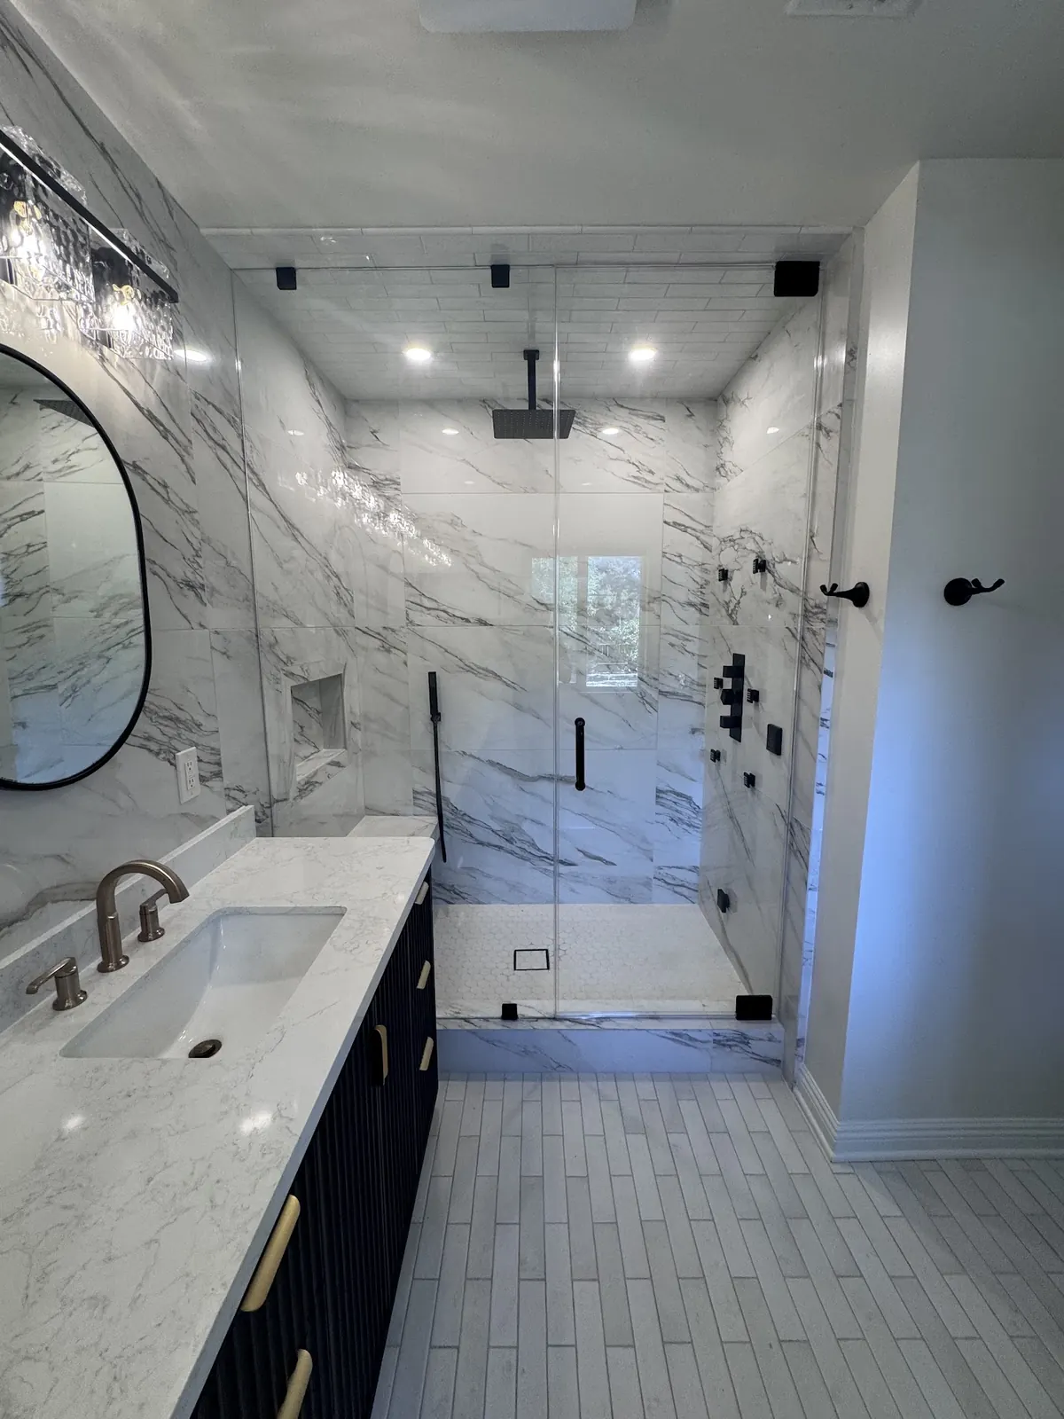
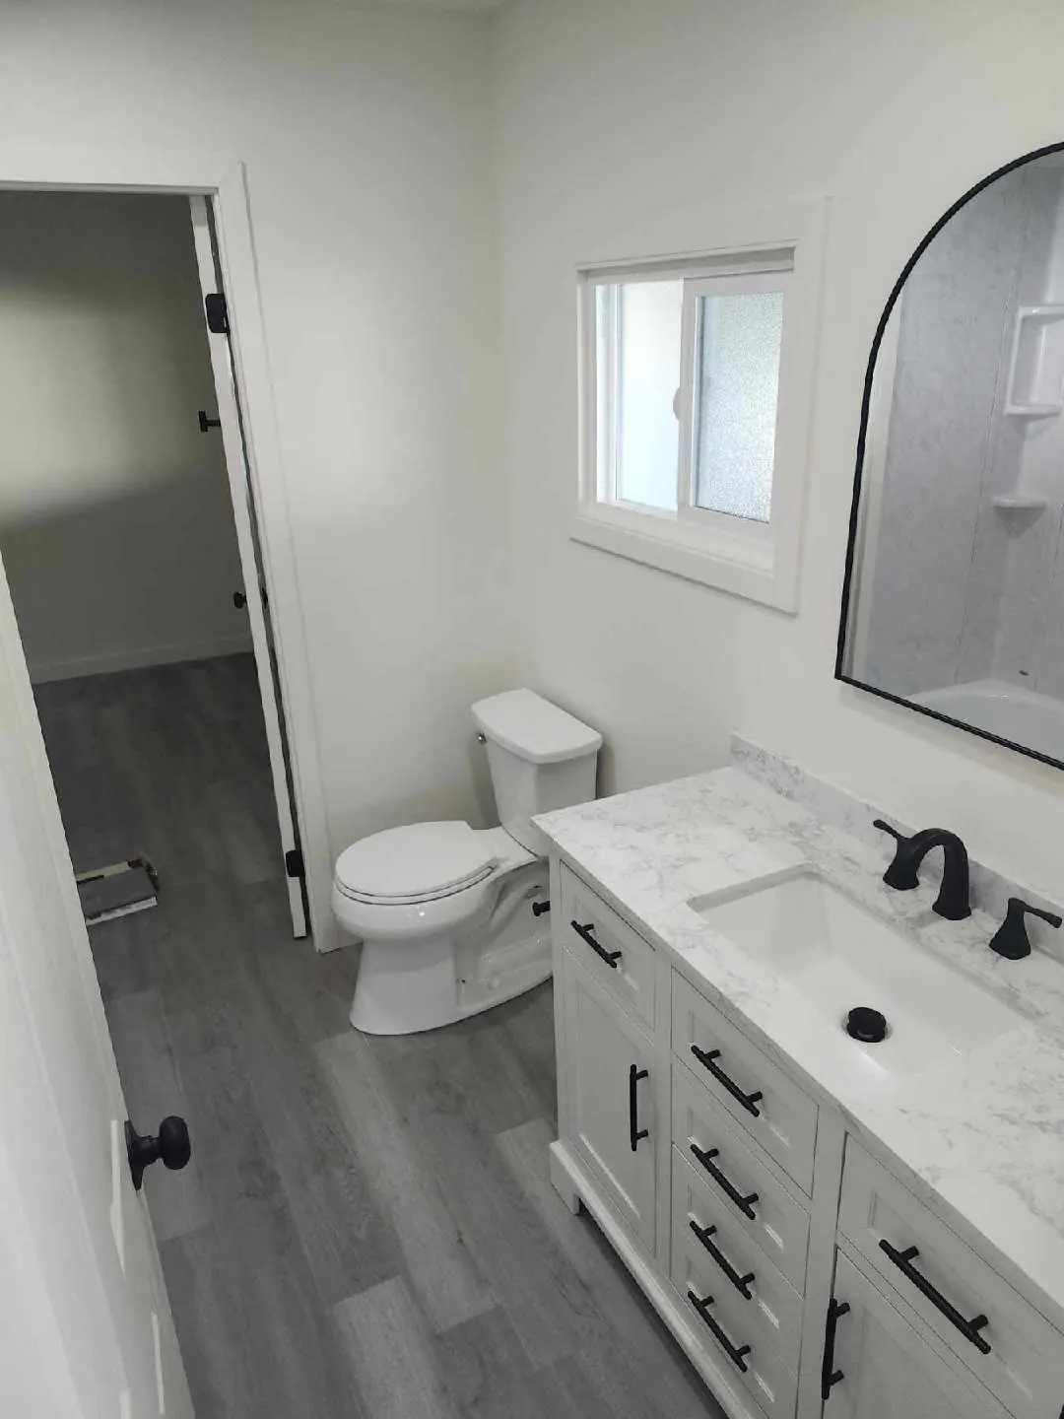
Attached ADU Construction Across Beverly Hills
FAQs
Attached ADU FAQ for Beverly Hills Homeowners
Must the attached unit have its own front door?
It must. Because the law treats it as an independent home, the unit opens directly to the outside. A door between the two homes is fine as an extra, but tenants must never have to walk through the owner's hallway to get in.
How tall can an attached ADU be?
The state height allowance for attached units is 25 feet, reduced only if the zone's own limit is lower. Cities need not approve a third story. Trousdale Estates has its own 14-foot limit on structures.
Can an attached ADU have its own utility meters?
It can. Power comes from Southern California Edison and water from the City of Beverly Hills. Separate meters mean extra coordination with each utility, while a shared service usually needs a panel upgrade. We weigh both during design.
Can I live in the house while an attached ADU is built?
Usually yes. The noisiest work happens at the shared wall when we cut the opening for the tie-in and when we frame the roof connection. We sequence that work and keep the rest of the house sealed off from dust.
ADU consultation
Talk Through an Attached ADU for Your Beverly Hills Home
Tell us which side of the house you are thinking of building on and what the unit is for. We will reply within 24 hours by phone or email.
- Design
- Permits
- Construction