Carthay ADUs and HPOZ review
Carthay ADU Builder: Carthay Circle, Carthay Square and South Carthay
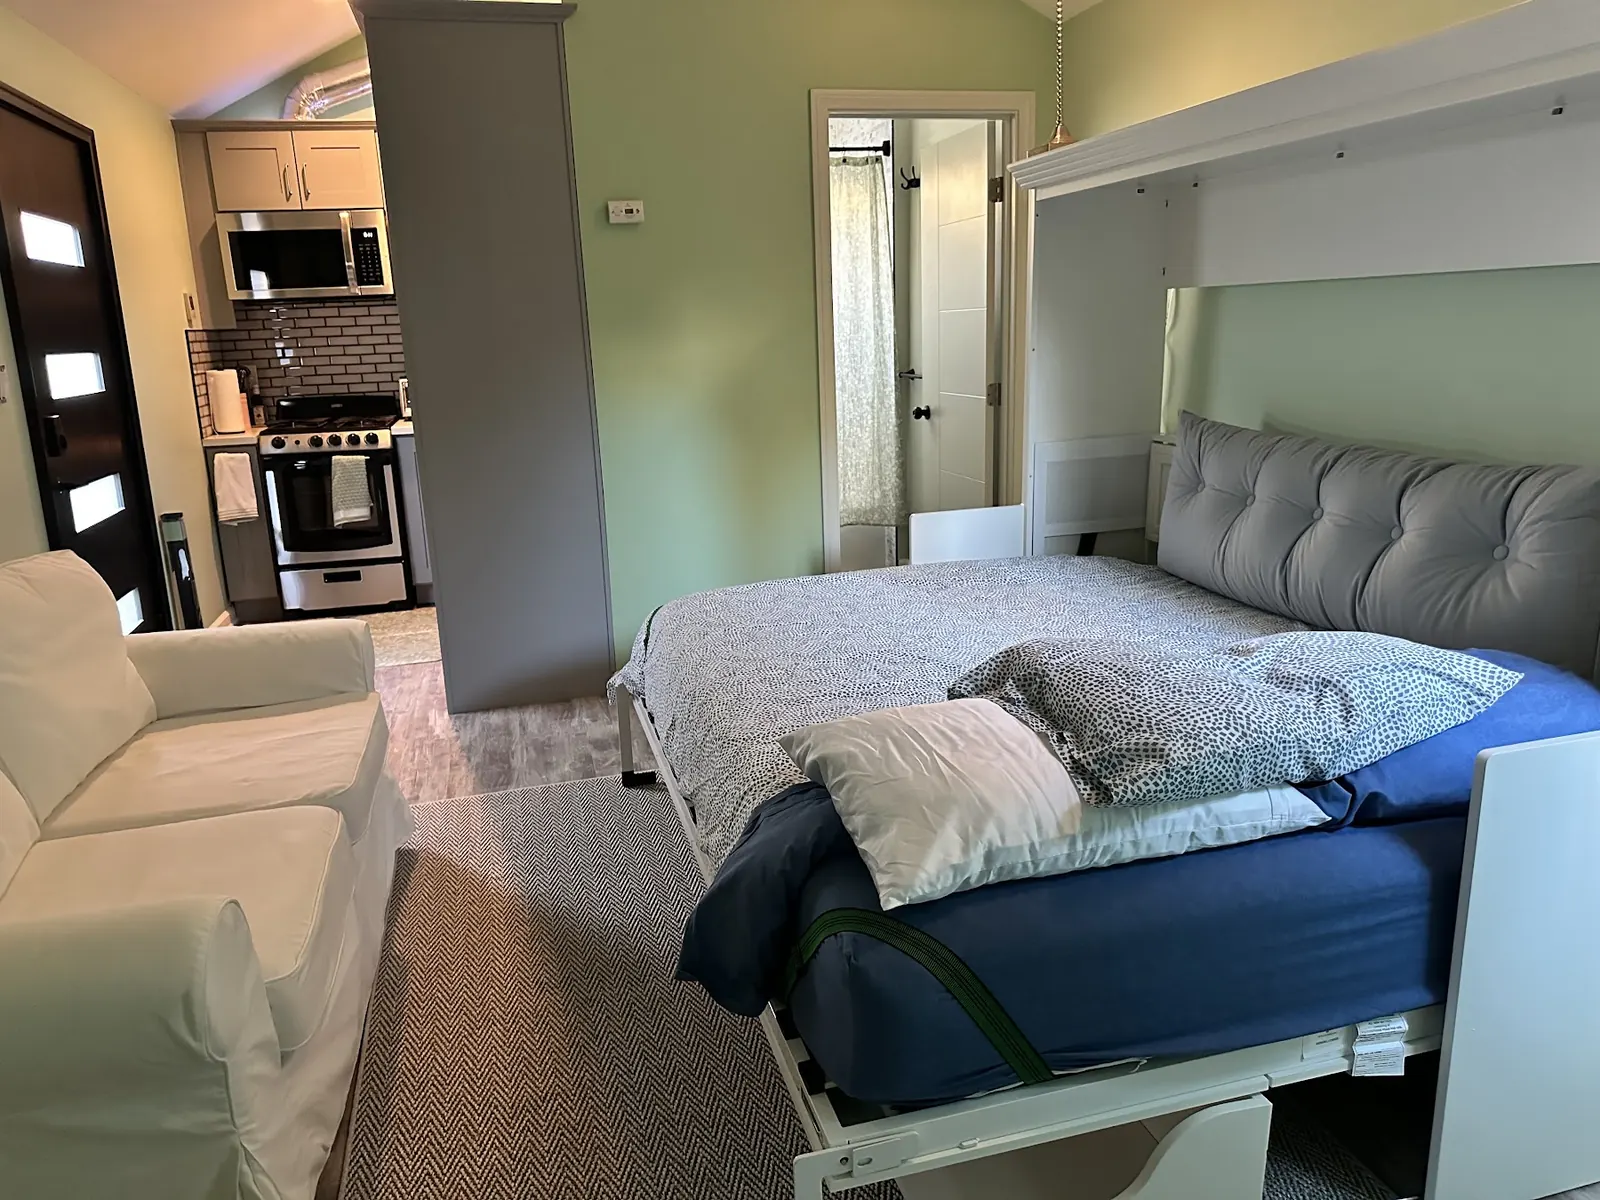
Carthay is a half-square-mile neighborhood on the east side of Beverly Hills with three historic preservation overlay zones. An ADU here has to satisfy LA's building code and, for exterior work, the rules written to protect its 1920s and 1930s streetscape.
Historic Preservation Overlay Zones and Carthay ADUs
Carthay is made up of Carthay Circle, Carthay Square and South Carthay, and each has its own Historic Preservation Overlay Zone under the City of Los Angeles. An HPOZ does not stop an ADU. What it does is add a preservation review for exterior changes, guided by each zone's preservation plan, on top of the ordinary building permit from LADBS.
That review cares most about what the public sees. A detached ADU tucked behind the main house, out of sight from the street, usually raises fewer questions than a new second story or a change to the front facade. A garage conversion that keeps the garage's original form and swaps the door for compatible windows and an entry tends to be straightforward. The details, though, depend on the specific zone's plan and whether the structure is considered contributing. We review the applicable preservation plan before design and draw the ADU to its guidelines, so the preservation review confirms the design rather than reshaping it.
Spanish Revival Houses and Their Rear Garages
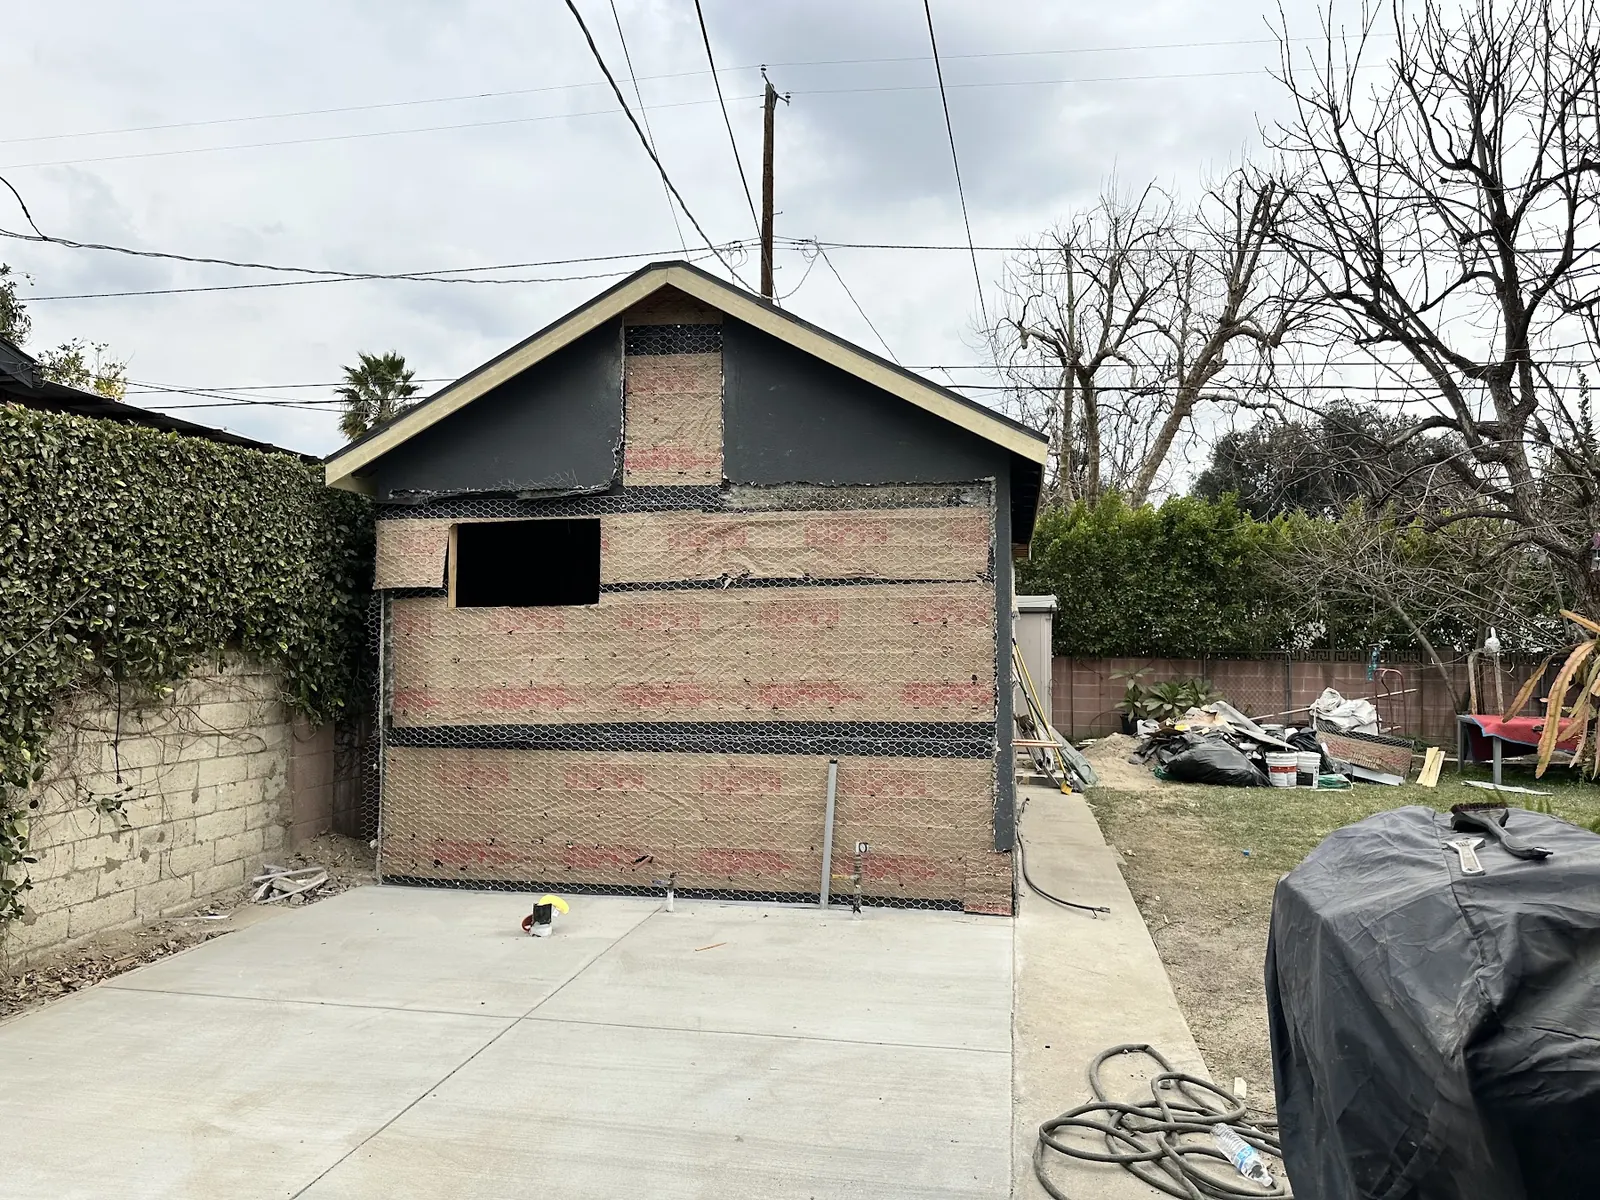
Carthay filled in between the two world wars. Spanish Colonial Revival houses dominate many blocks, with some Tudor, Mediterranean and other period styles mixed in. Carthay Circle took its name from developer J. Harvey McCarthy, and the neighborhood's curving streets and consistent architecture are what the HPOZs protect. Like most homes of that era, many Carthay houses have a detached garage at the rear of the lot, reached by a side driveway. Those garages are the most common ADU site here. In some cases the original garage is a contributing feature and conversion is preferred over demolition. In others, a new detached ADU can replace a later, non-original structure.
Design follows the house. Smooth stucco, clay tile roofs, deep-set windows and simple massing make an ADU read as part of the original property. Simple casement or divided-lite windows, plain doors and a tile roof pitched like the main house's do more for the review than added ornament. Preservation guidance generally favors new work that is compatible with the old house but still reads as new, so we avoid copying every historic detail.
Parking and Transit for Carthay ADUs
State law bars ADU parking requirements in an architecturally and historically significant historic district, within a half-mile walk of public transit, and for ADUs created inside existing structures. Carthay can hit more than one of those exemptions at once. The D Line extension's Wilshire/La Cienega station opened in May 2026 at Carthay's western edge, and much of the neighborhood is within walking distance of Wilshire.
We confirm which exemption applies to the specific parcel, but in practice most Carthay ADUs carry no parking requirement. Garage stalls lost to the project stay lost; nobody can make you rebuild them. The backyard can then go to living space and garden instead of a paved parking pad. We note it in the permit set.
- Historic district parking exemption
- Half-mile transit exemption near the new D Line stations
- No parking for conversions of existing structures
- No replacement of converted garage spaces
Building in a Preserved Neighborhood
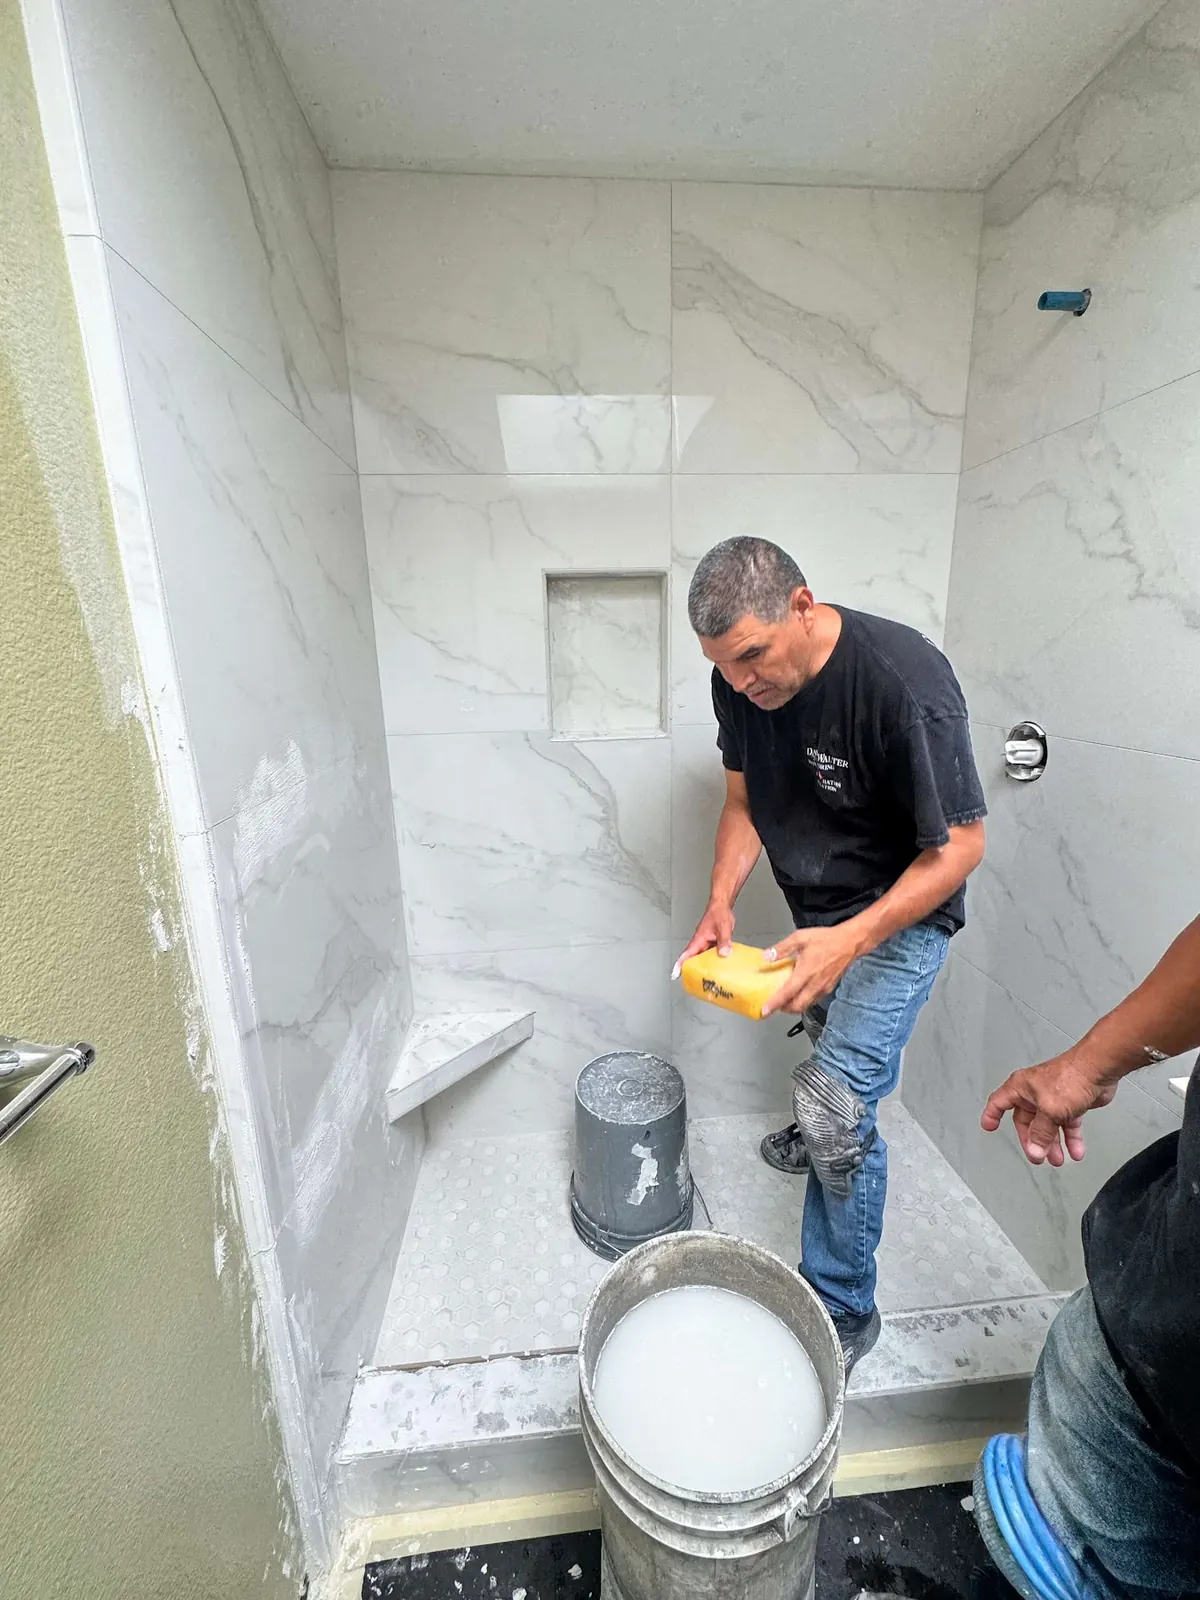
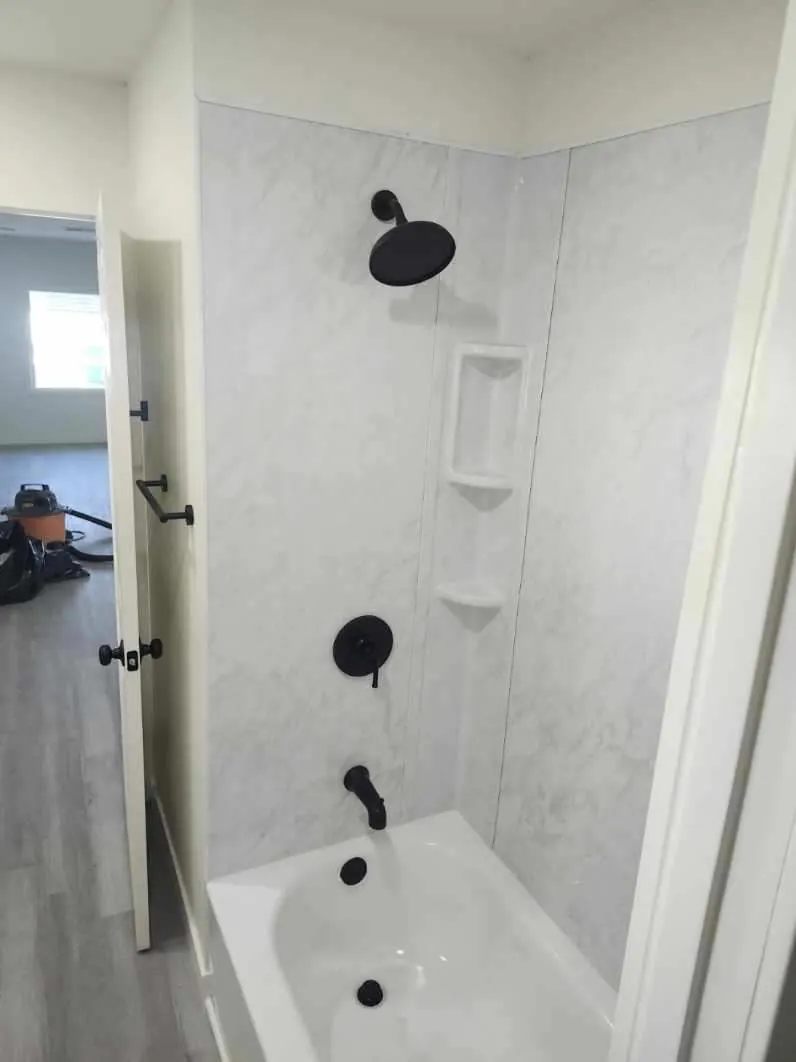
LADWP provides water and power in Carthay. Older houses often have original sewer laterals and small electrical services, so we camera the lateral and run a load calculation early. Service upgrades may need a new meter location, and in an HPOZ the placement of exterior equipment such as meters, heat pump condensers and panels can matter to the preservation review.
Streets are level and access is good. The bigger construction consideration is neighbors: lots are close together, many residents have lived here for decades, and a preserved neighborhood notices dust, noise and parked trucks. We keep the site contained and the schedule visible. Trucks are scheduled outside school and commute peaks where possible.
ADU Options for Carthay Lots
Rear Detached ADU Out of Street View
A new detached unit placed behind the main house keeps the historic streetscape unchanged and typically draws the simplest HPOZ review. It also leaves the front of the property exactly as the preservation plan describes it, with the rear yard carrying the new work.
Period Garage Conversion ADU
Converting an original rear garage preserves its form while creating a legal unit, and the converted space has no size cap under state law. The garage's roof, proportions and placement stay as they were, which keeps the HPOZ review focused on small changes.
Junior ADU Inside a Spanish Revival House
A JADU inside the existing home changes almost nothing outside. It adds a unit of up to 500 square feet with a kitchenette and its own door. For a family member or a tenant, it is the least visible way to add a home.
No-Parking Carthay ADU
Historic district status, transit proximity and conversions each remove parking requirements, so the backyard goes to living space rather than a parking pad. That leaves more room for a patio and garden around the new unit.
ADU services in Carthay
Carthay ADU Design, Permit and Construction Services
FAQs
Carthay HPOZ and ADU Questions
Can I build an ADU in a Carthay HPOZ?
Yes. An HPOZ adds a preservation review for exterior work but does not prohibit ADUs. Units placed behind the main house and designed to match the period architecture tend to move through review most easily.
Does a Carthay ADU need parking?
Usually not. State law exempts ADUs in architecturally and historically significant historic districts, within a half-mile walk of transit, and inside existing structures. Carthay parcels often qualify for at least one.
Can I demolish my old garage to build an ADU?
It depends on whether the garage is considered a contributing structure under the zone's preservation plan. If it is, conversion is usually preferred. We check before design.
Who issues the building permit for a Carthay ADU?
LADBS issues the building permit. Exterior work in the HPOZ also goes through the city's historic preservation review.
ADU consultation
Start Your Carthay ADU Plan
Tell us which part of Carthay you are in and what stands at the back of your lot. We will respond by phone or email within 24 hours.
- Design
- Permits
- Construction