Beverly Hills backyard ADUs
Detached ADU Builder for Beverly Hills Lots
A detached ADU stands on its own slab or footings behind the main residence, roofed separately and entered through its own door. Beverly Hills code gives these units more room than most California cities do.
Two Kinds of Detached ADU Under Beverly Hills Code
Beverly Hills recognizes two separate code paths for a new freestanding unit on a single-family lot. The first, under BHMC 10-3-5000, tracks the state's protected 800-square-foot detached ADU with 4-foot side and rear setbacks. The second, under BHMC 10-3-5001, is the larger attached-or-detached ADU, and it is where the city's own size and height numbers come in.
Because the code allows one of each, a big enough lot can carry two detached units at once, in addition to a converted space and a junior ADU. Most owners build one. Knowing which path a unit uses still matters, since the setbacks, height and floor area tests differ, and the plan check reviewer will ask.
Size and Height Limits for a Detached ADU in Beverly Hills
For Central Area lots, the dividing line is Santa Monica Boulevard. Above it, a BHMC 10-3-5001 unit may hold 1,400 square feet and stand 25 feet tall. Below it, the limits drop to 1,200 square feet and 22 feet. On either side, the lot's remaining allowable floor area can pull the size down. Even the lower height leaves room for a loft or a true second floor.
The floor area test matters more than people expect. Many Flats homes were expanded over the decades, and some lots have little allowable area left. The city's guide still protects an ADU of at least 800 square feet regardless of floor area, lot coverage or front setback limits, so a usable unit is almost always possible.
In the Hillside Area, the larger ADU type can also reach 1,400 square feet, or the remaining floor area, but a detached one needs at least a 100-foot front setback. On many hillside parcels that setback rules out a new detached building of that type, and the 800-square-foot state path or a conversion becomes the realistic option.
- North of Santa Monica Blvd: up to 1,400 sq ft and 25 ft tall
- South of Santa Monica Blvd: up to 1,200 sq ft and 22 ft tall
- Hillside Area: up to 1,400 sq ft with a 100-ft minimum front setback
- Anywhere: at least 800 sq ft protected regardless of floor area
Where a Detached ADU Fits on Flats and Hillside Lots
The deep rectangular lots of the Flats were laid out with a house near the street and a garage far behind it. That rear corner is the natural home for a detached ADU. It can replace the old garage, sit beside it, or go between the garage and the pool, as long as fire separation and the 4-foot side and rear setbacks work. South of Wilshire, lots are generally narrower and shorter, and the yard behind the house can be tight. There we often lay out a unit that runs along one side property line to keep a usable patio between the two buildings.
North of Sunset, the ground decides. Pads in Trousdale Estates carry a 14-foot height limit and no building can extend past the level pad. Elsewhere in the hillside district, slopes, retaining walls and the 100-foot front setback steer the unit toward the rear of the property or into an existing accessory building.
Building a Detached ADU Next to an Occupied Beverly Hills Home
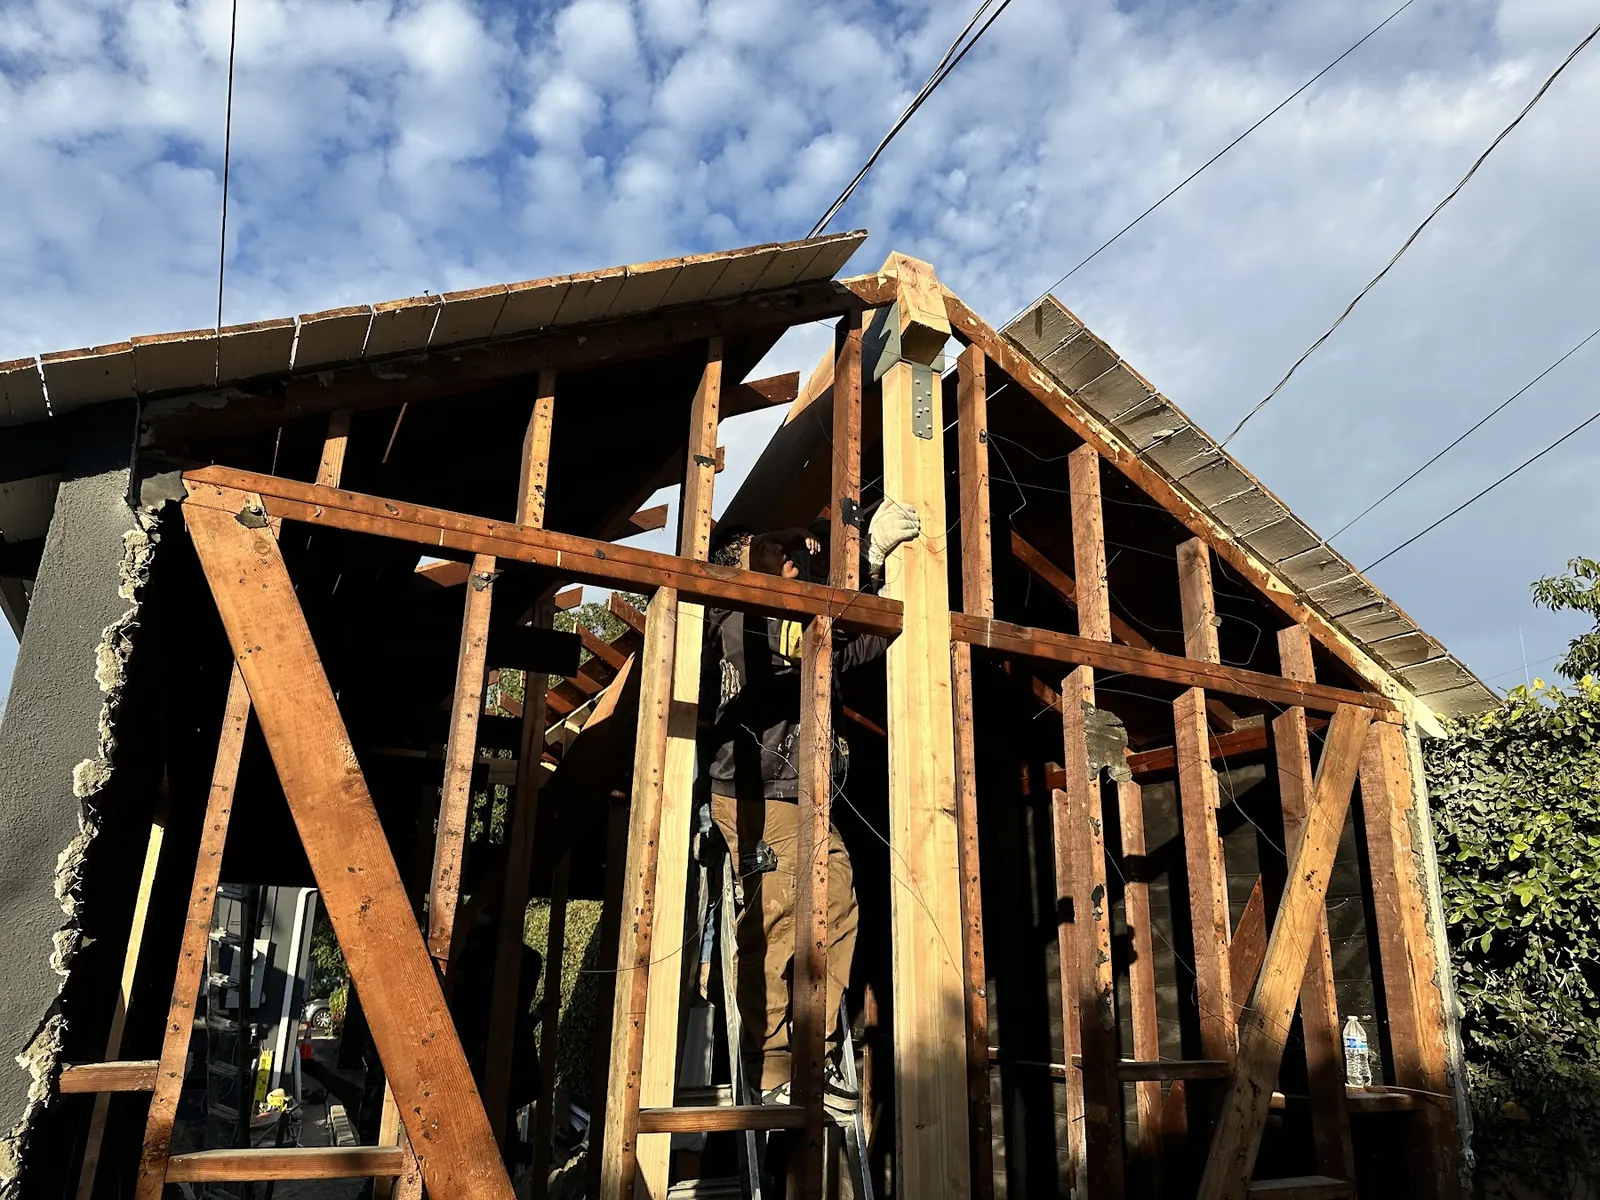
Most of our detached projects happen while the family lives in the main house. We plan the staging area, the route for deliveries and the trench for new utilities before demolition starts, so the driveway stays usable on most days and the pool equipment keeps running. Work hours follow the city's construction rules.
A detached unit needs its own sewer connection, water line and electrical feed. In Beverly Hills the water side runs through the city's own water department, and the power side runs through Southern California Edison. Long Flats lots can mean a long trench from the street, and that distance shows up in the budget. We camera the existing sewer lateral before design is final, because a cracked clay line under the driveway changes the plan.
Detached ADUs in the Fire Zone North of Sunset
The Beverly Hills Fire Department treats the area north of Sunset Boulevard, plus a few blocks just south of it, as a Very High Fire Hazard Severity Zone. A detached ADU there is built to the state's wildland-urban interface standards: ignition-resistant siding, a Class A roof assembly, ember-resistant vents and tempered glazing in the right places.
Brush clearance applies to the whole property, and inspections start on or after April 1 each year. A new detached building changes the clearance zones around it, so we show defensible space on the site plan rather than leaving it for the inspector to find. That way, nothing about the vegetation plan surprises anyone.
Why Beverly Hills Owners Build a Detached ADU
Privacy for Both Households
A separate building means no shared walls, no shared hallway and a separate entry. That makes a detached ADU the usual choice for a parent who wants independence, a live-in caretaker, or a tenant on a lease of 31 days or more.
Room for a Full Two-Bedroom Unit
With a cap of 1,400 square feet on Central Area lots above Santa Monica Boulevard, a detached ADU here can hold two bedrooms, two baths and a real kitchen. That is larger than the cap in many neighboring cities.
Design Freedom From the Main House
A freestanding unit can echo a Spanish revival or Tudor main house, or take a quieter modern form. Its roof, windows and orientation can be set for privacy from neighbors rather than dictated by an existing wall.
A Path to a Second New Unit
Because the code allows one BHMC 10-3-5000 and one BHMC 10-3-5001 unit, a detached ADU built now does not use up the lot. A later phase can add another unit, a conversion or a junior ADU.
Detached ADUs: Build and Finish Photos
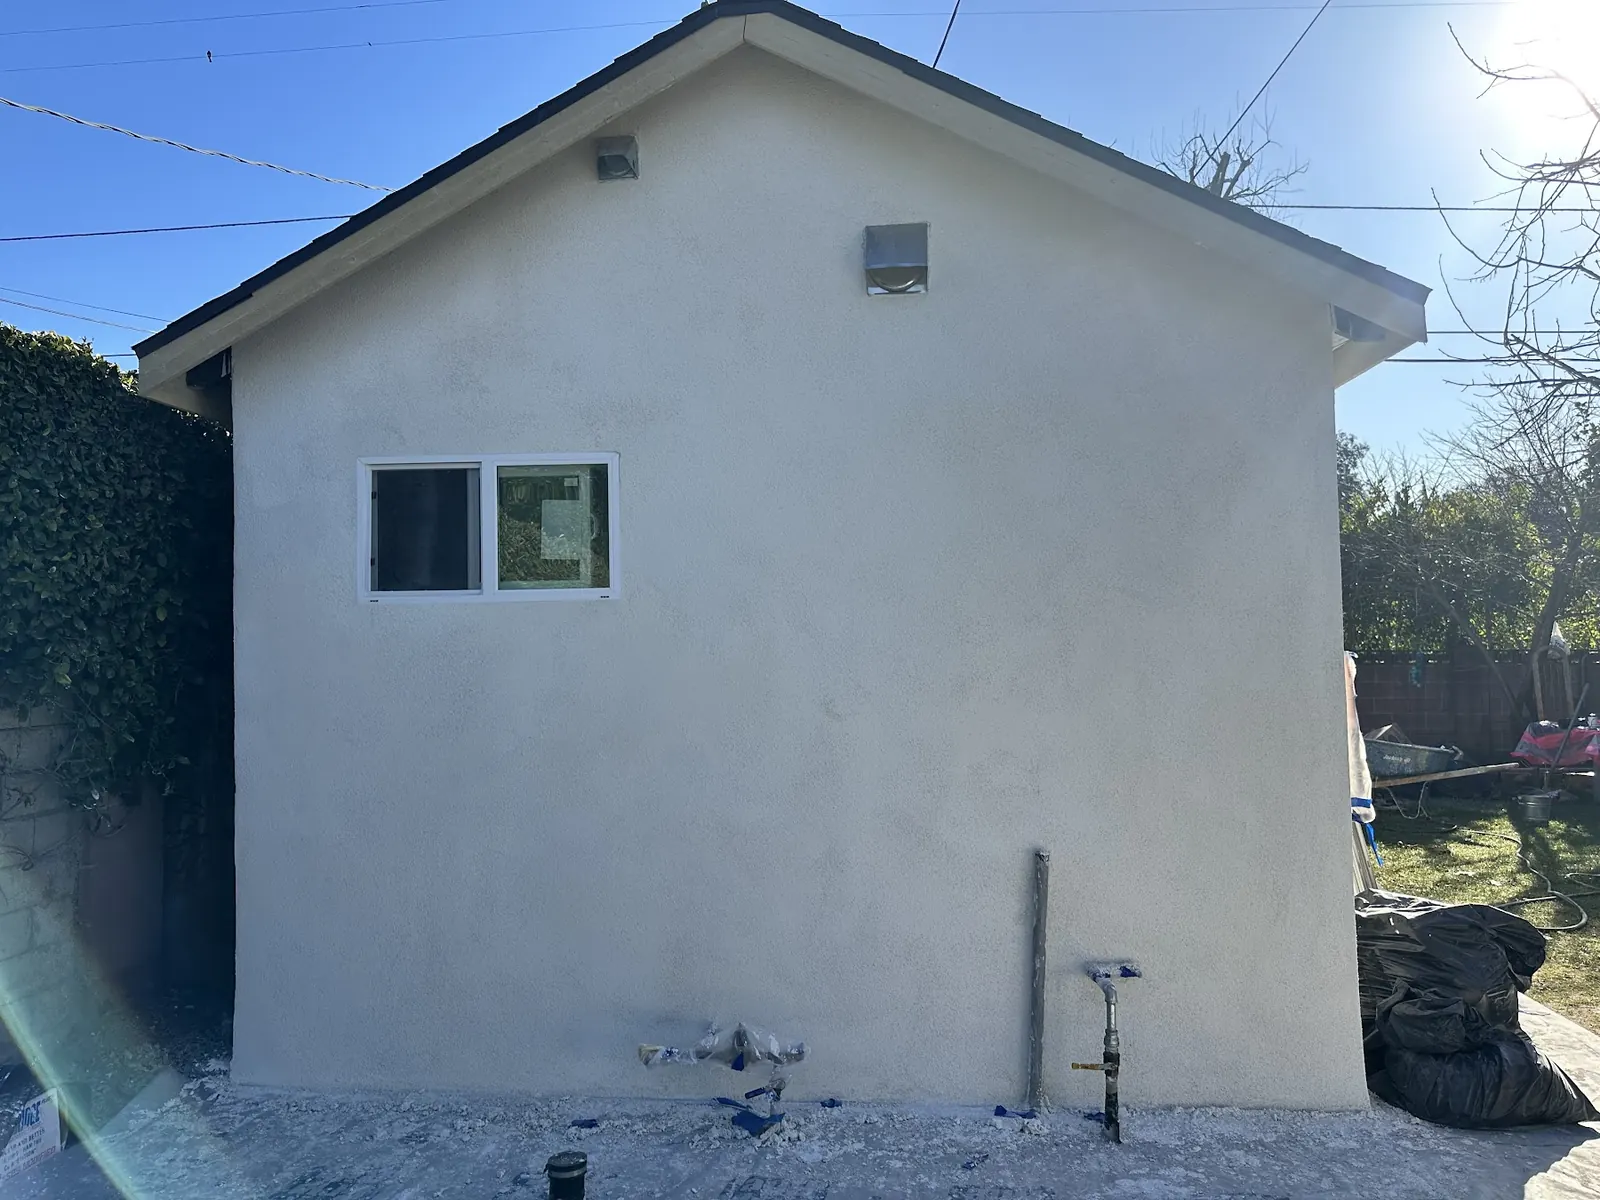
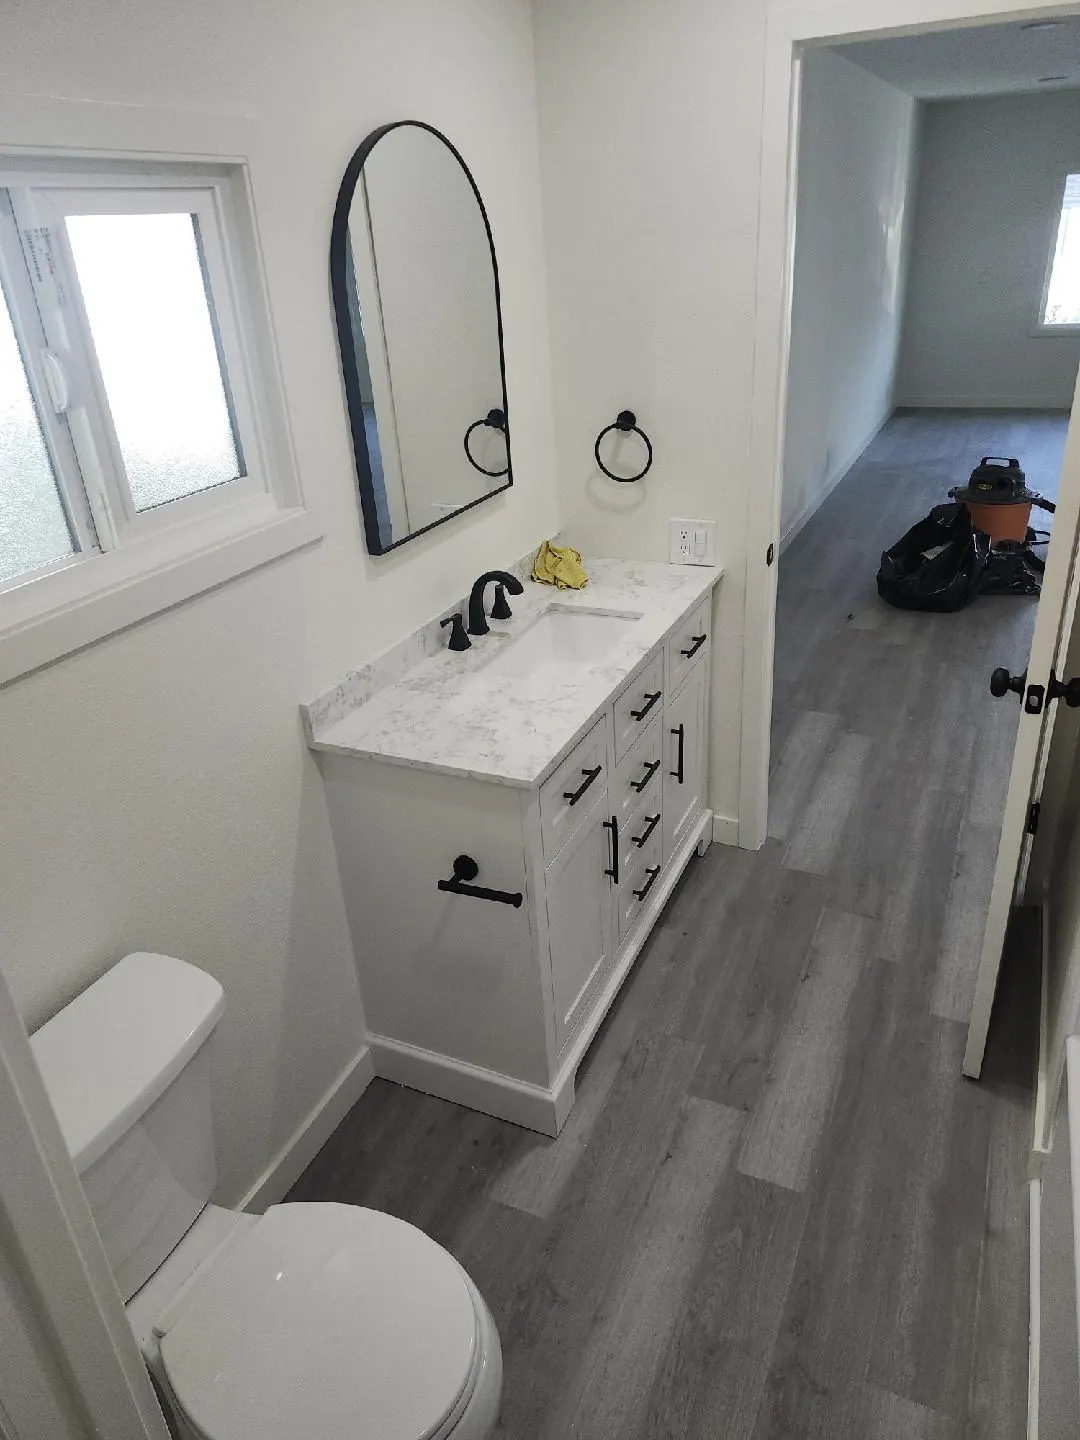
Detached ADU Construction Across Beverly Hills
FAQs
Beverly Hills Detached ADU FAQ: Size, Height and Fees
How big can a detached ADU be in Beverly Hills?
It depends on which side of Santa Monica Boulevard you are on. Central Area lots above the boulevard get a 1,400-square-foot cap for the larger ADU type, and lots below it get 1,200. Either figure shrinks if the lot has less floor area left, though a unit of 800 square feet or more stays protected. Hillside parcels share the 1,400 figure, but a detached unit there must sit at least 100 feet back from the front property line.
How tall can a detached ADU be?
Central Area detached units top out at 25 feet above Santa Monica Boulevard and 22 feet below it. Trousdale Estates limits structures to 14 feet. If you need more height than the standard allows, the city offers a discretionary Minor Accommodation Permit.
Can I use the city's preapproved plans for a detached ADU?
Yes. Beverly Hills runs a Preapproved ADU Program with detached plans that are about 70% complete and already prechecked for Building and Safety requirements. You contract with the plan's designer and then add site-specific details such as the site plan, foundation and utility routing, which we can prepare and build.
Do detached ADUs pay impact fees?
Not if the unit has 750 square feet or less of interior livable space. Above that, state law requires impact fees to be proportional to the square footage of the main house. Other permit and plan check fees still apply.
Will a detached ADU raise my property taxes?
The new construction is typically assessed and added to your existing assessment, while the main house keeps its current assessed value. The county assessor makes that determination, so ask them for specifics on your parcel.
ADU consultation
Start a Beverly Hills Backyard ADU
Tell us where the house sits, what is in the backyard now and how you plan to use the unit. We follow up by phone or email within 24 hours.
- Design
- Permits
- Construction