ADU kitchens and baths
Kitchens and Bathrooms for Beverly Hills ADUs
The kitchen and bathroom are where an ADU becomes a home rather than a guest room. They also carry most of its plumbing, electrical load and finish cost, so we plan them early.
Kitchen Requirements for an ADU Versus a Junior ADU
A full ADU is a complete independent dwelling. It needs permanent provisions for living, sleeping, eating, cooking and sanitation, which in practice means a real kitchen with a sink, a cooking appliance, a refrigerator and counter space. How large that kitchen gets is up to you and the floor plan.
A junior ADU, which is limited to 500 square feet inside the main house, needs only what the state calls an efficiency kitchen, meaning somewhere to cook, a sink and some prep counter. Some owners stop there. Others put in a compact full kitchen so the unit works for a long-term tenant. The choice affects the electrical load. A full electric range and a dishwasher add significant demand, and on older Beverly Hills homes that can tip the calculation toward a panel upgrade.
ADU Kitchen Layouts That Work in Small Spaces
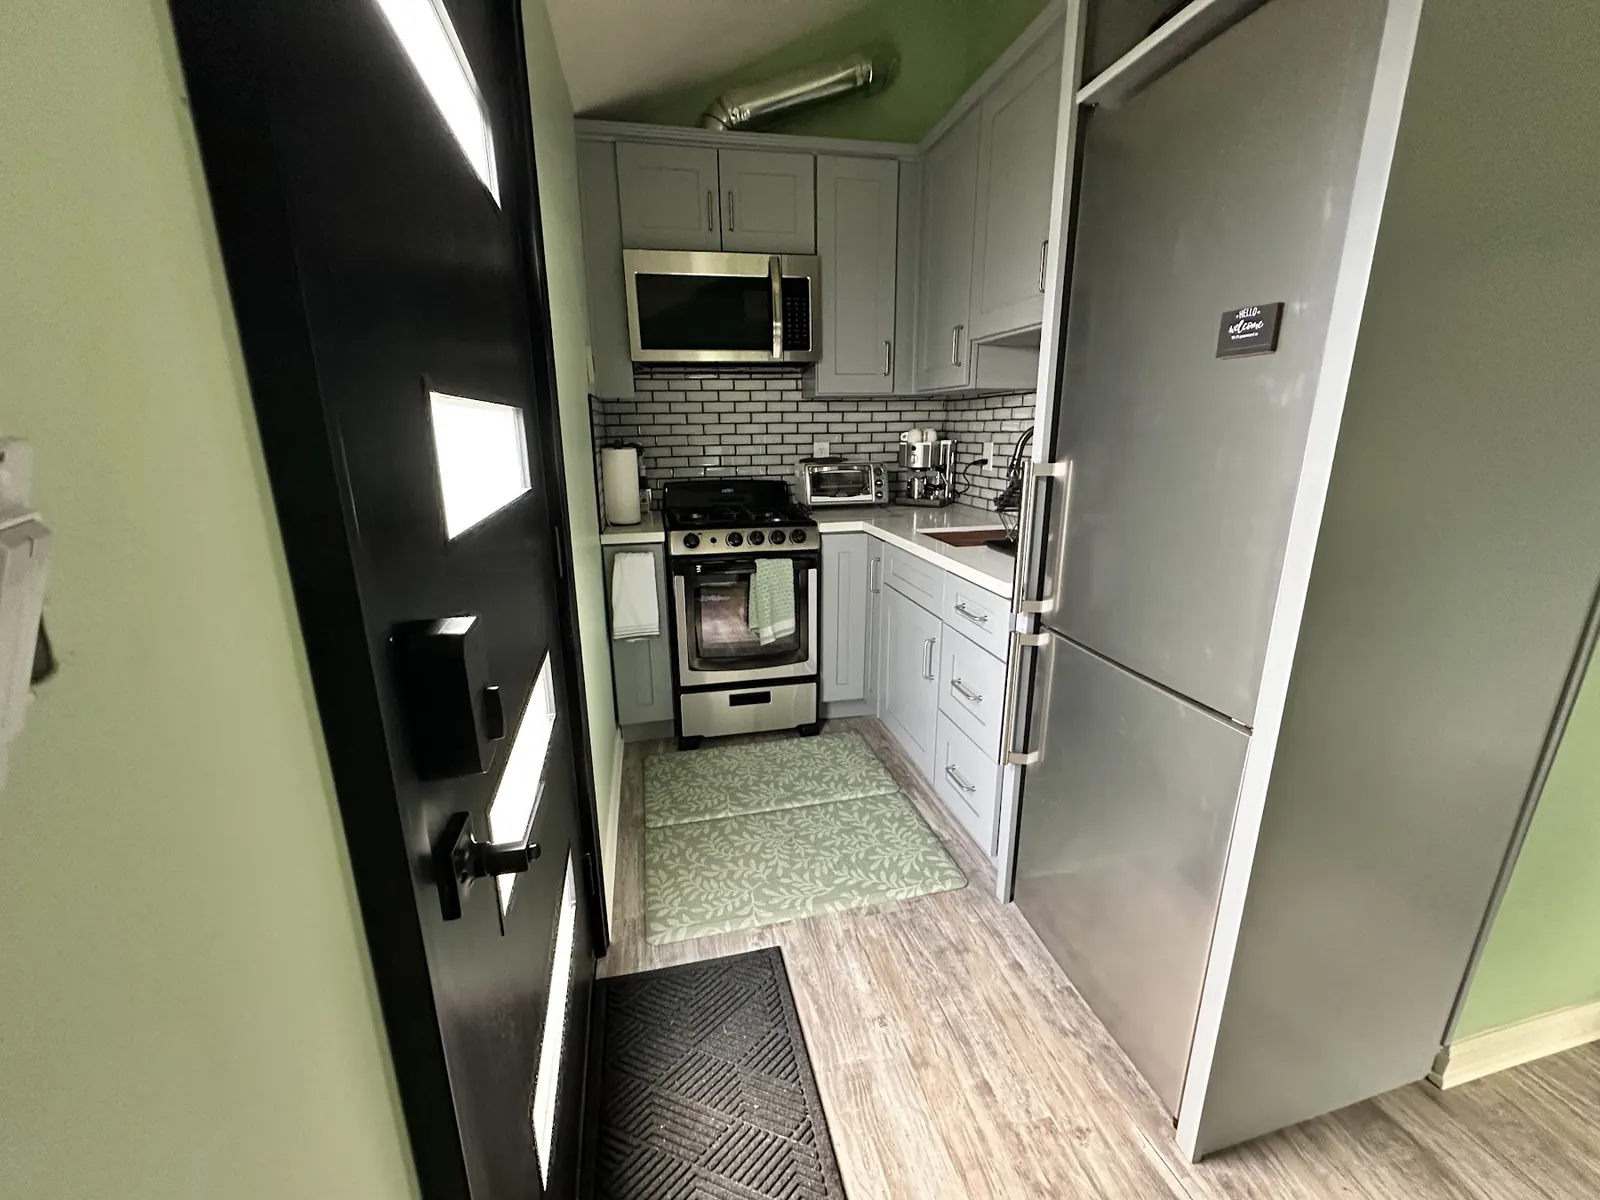
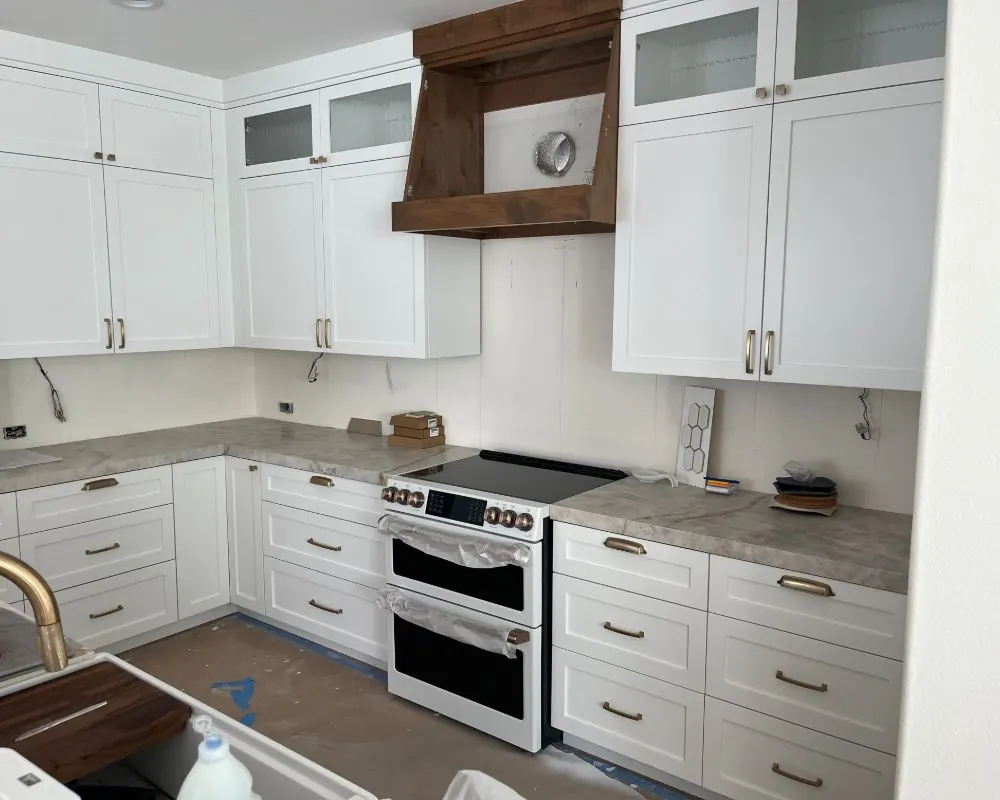
Most ADU kitchens fall into one of three layouts. A single wall along one side of the living area is the most space-efficient and the easiest to plumb. A galley with two parallel counters gives more workspace in a narrow unit. An L-shape with a small peninsula separates the kitchen from the living room without a wall.
In a 1,200 or 1,400 square foot detached unit, which Beverly Hills allows on many Central Area lots, there is room for a kitchen with an island and a full-size refrigerator. In a converted garage or a JADU, a single wall with a 24-inch range and a counter-depth refrigerator often makes more sense. Storage matters as much as counter space. Tall pantry cabinets, drawers instead of lower doors and open shelving above the counter keep a small kitchen usable.
- Single-wall kitchens for studios and JADUs
- Galley kitchens for narrow converted garages
- L-shape with peninsula for one- and two-bedroom units
- Islands in larger detached Central Area ADUs
Bathroom Design Inside a Beverly Hills ADU
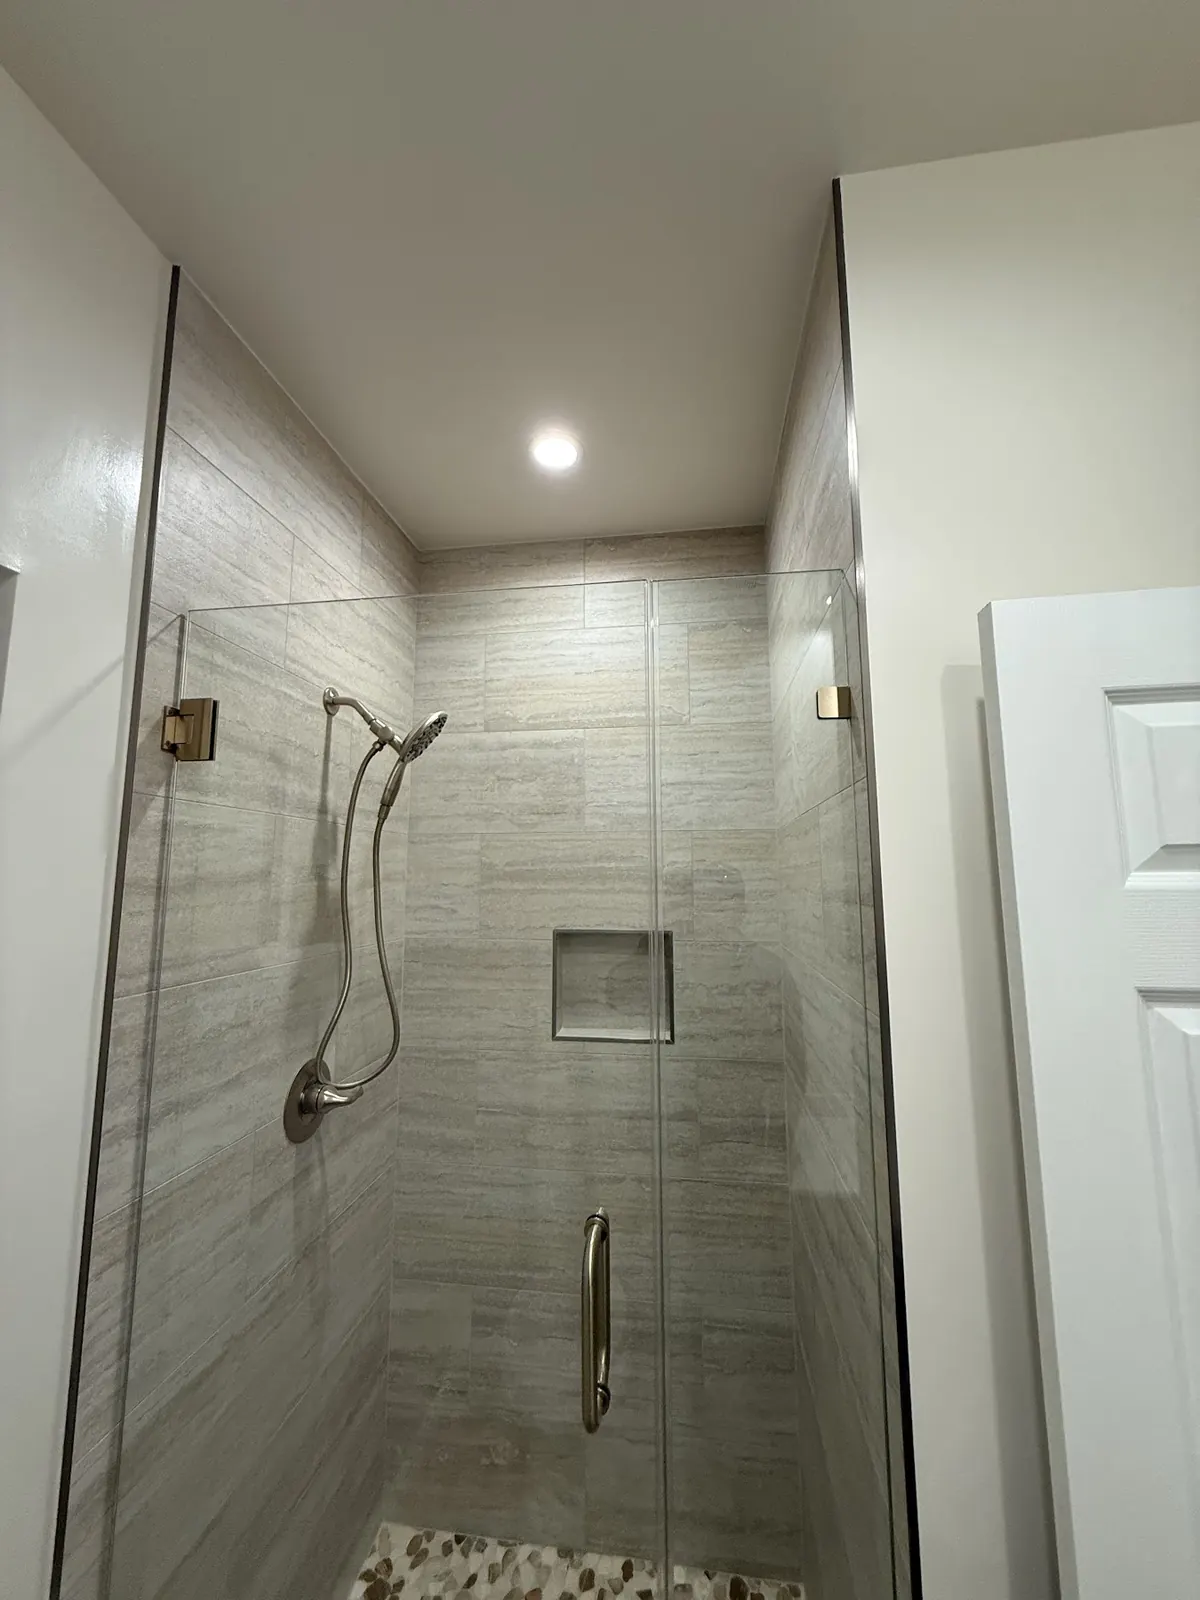
Every full ADU needs its own bathroom. A JADU can share one with the main house, but doing so requires the owner to live on the property, so most owners give the junior unit its own bath. A walk-in shower with a curbless entry takes less space than a tub and suits older residents. A wall-hung vanity and toilet make a small room feel larger and are easier to clean. Pocket doors save swing space. In units built for aging parents, we add blocking in the walls for future grab bars and plan a clear turning area.
For two-bedroom detached ADUs, a second bathroom or a powder room makes the unit much easier to rent. The plumbing for it often runs back-to-back with the kitchen to share a wet wall. A half bath near the living area also keeps guests out of the bedroom wing.
Plumbing an ADU Kitchen and Bath on an Older Lot
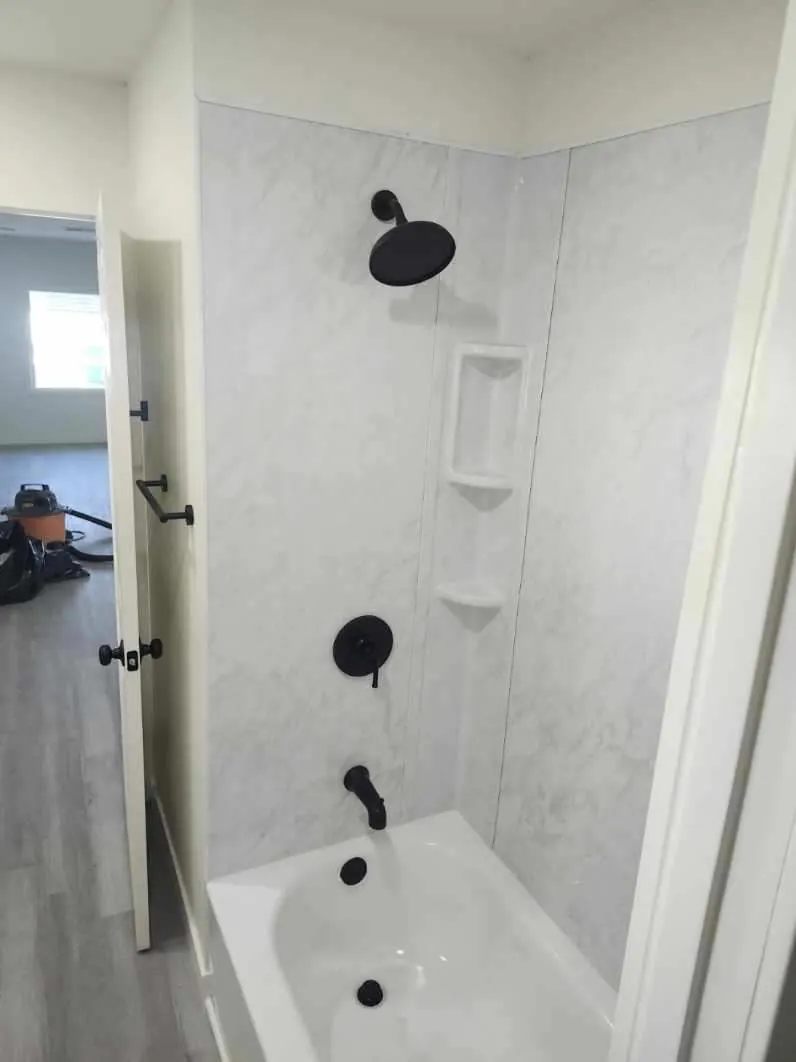
The ADU's drains usually tie into the main house's sewer lateral. In older Flats and southwest neighborhoods, that lateral is often clay pipe from the house's original construction. We camera it before design is final, because adding a kitchen and bathroom to a failing lateral creates problems fast. A new lateral, if one is needed, is easier to install before the yard is finished.
Water supply comes from the City of Beverly Hills system. A tankless or heat-pump water heater serves the ADU independently of the main house, which makes billing and maintenance simpler. On hillside lots, an ADU below the street sewer needs an ejector pump. Locating the kitchen and bath close together reduces pipe runs and the size of that system.
Finishes That Match a Beverly Hills Main House
An ADU kitchen behind a Spanish revival house in the Flats might use painted cabinets, terracotta or patterned tile and plaster walls. Behind a mid-century house in Trousdale Estates, flat-panel cabinets, terrazzo or large-format tile and clean lines usually fit. Owners often want the ADU to feel like part of the property rather than a rental unit dropped in the yard.
We help balance that against durability. A unit that will house a tenant takes more wear than a guest suite, and hard-wearing counters, sealed floors and commercial-grade fixtures pay off over time. Quartz or solid-surface counters, porcelain tile and resilient plank flooring are common picks for that reason.
Payoffs of a Well-Planned ADU Kitchen and Bath
A Rentable ADU Unit
Tenants on a lease of 31 days or more expect a working kitchen and private bath. Getting both right is what makes a unit rentable at the level the neighborhood supports. A cramped or awkward kitchen is the first thing a prospective tenant notices.
Lower Plumbing Cost Through Layout
Stacking the kitchen and bathroom on a shared wet wall shortens drain and supply runs. On a hillside lot with an ejector pump, it also reduces the size of the pumping system. Fewer walls get opened, too.
All-Electric ADU Kitchens
Induction cooking and heat-pump water heating avoid running a new gas line across the yard. They also fit current energy code direction and simplify the ADU's utility setup. A heat pump can handle both heating and cooling for the unit.
Accessible Bathroom Design for Family
Curbless showers, wider doors and grab-bar blocking let an ADU serve an aging parent now and remain practical for anyone later. Lever handles, a bench in the shower and good lighting cost little to include at the framing stage and a lot to add later.
Kitchens and Bathrooms: Build and Finish Photos
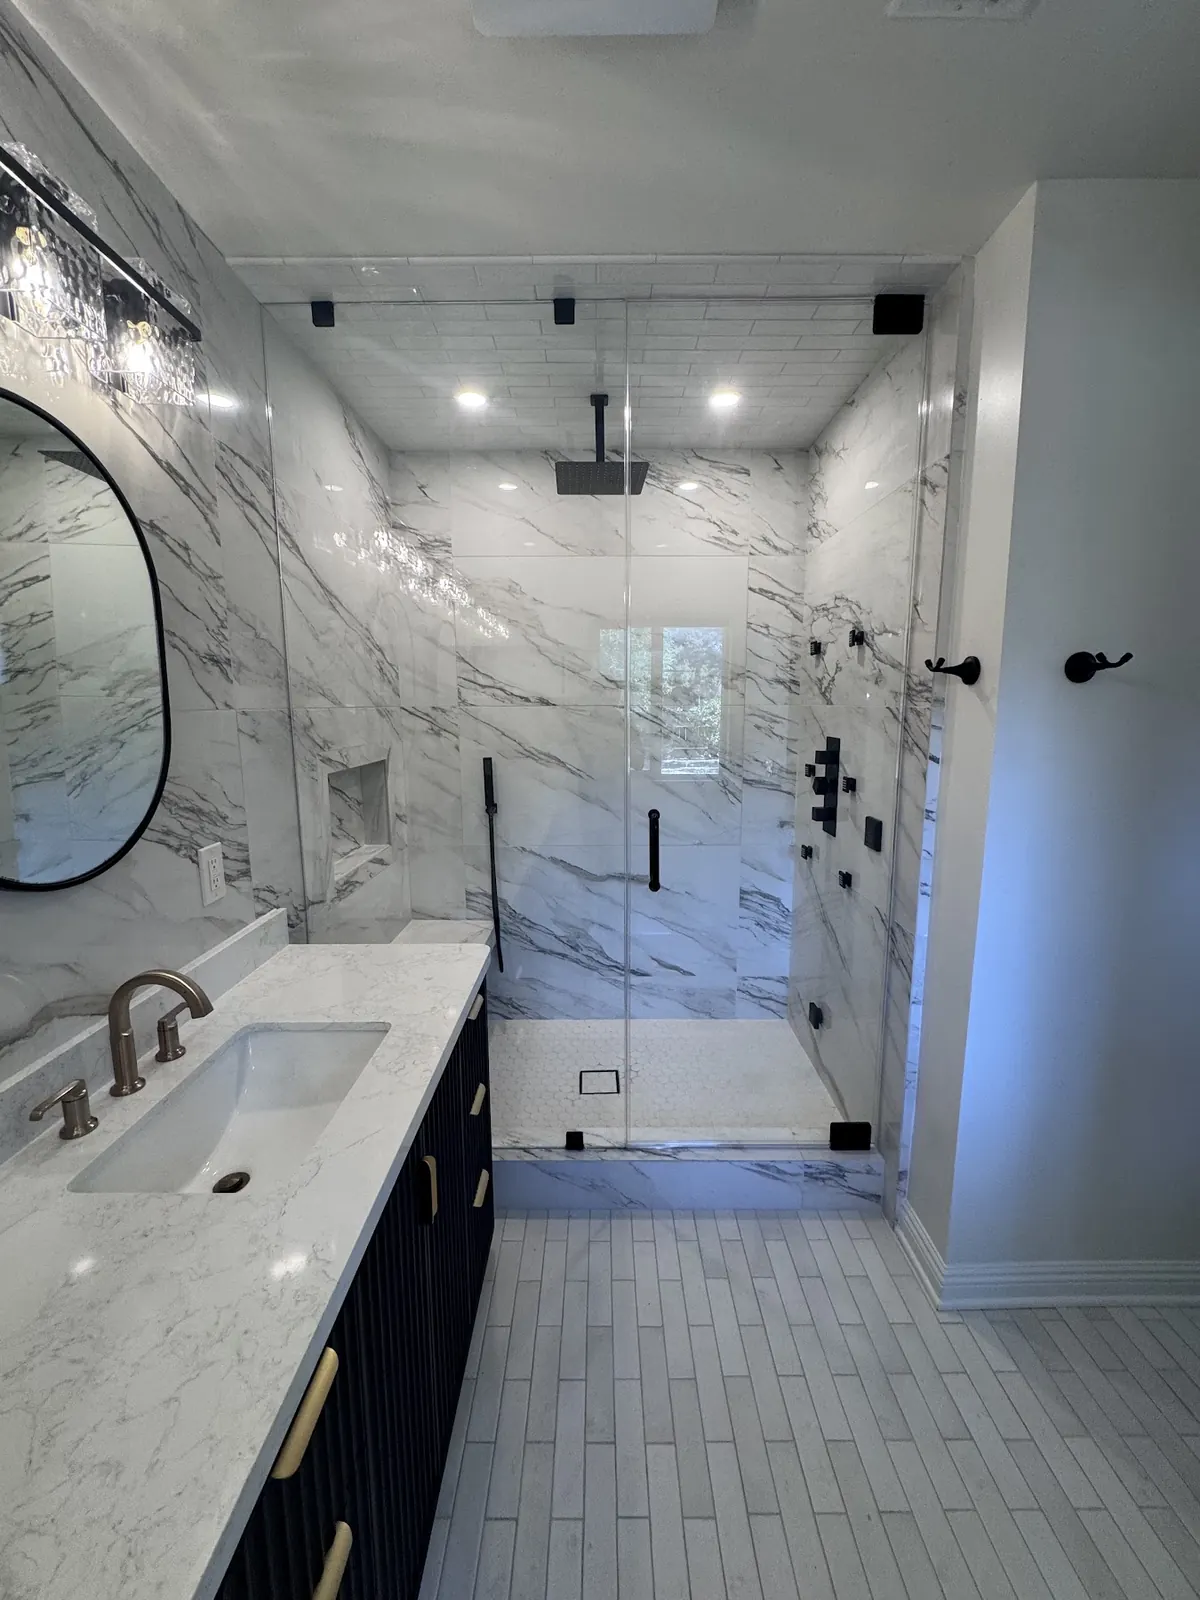
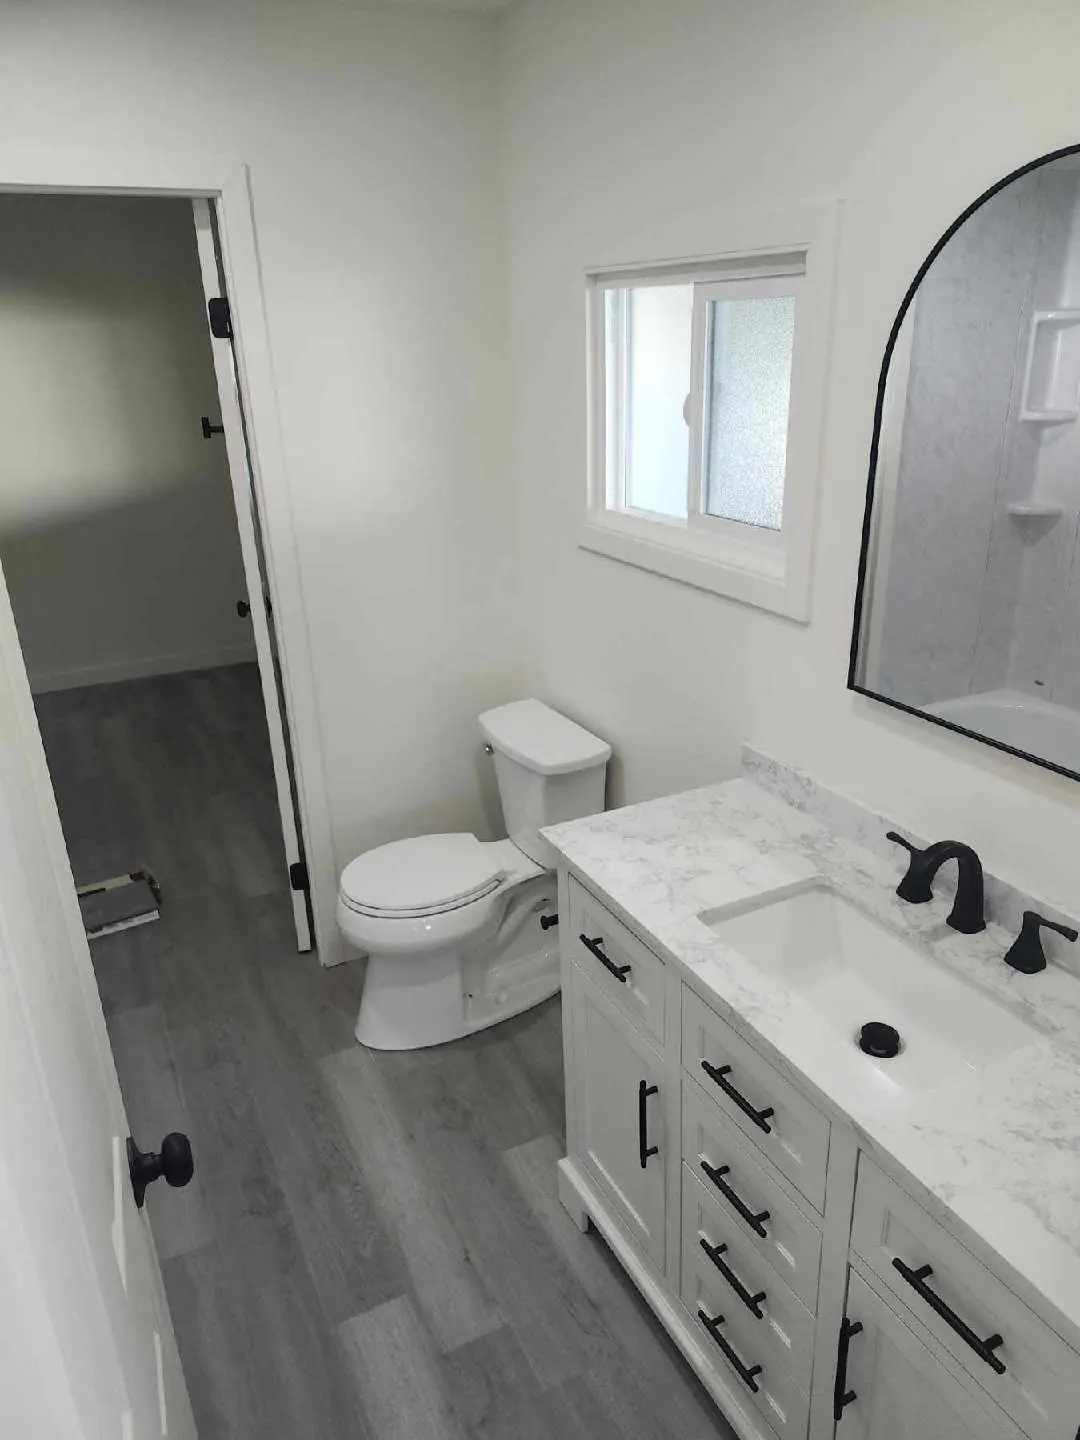
ADU Kitchens and Bathrooms Across Beverly Hills
FAQs
ADU Kitchen and Bath FAQ for Beverly Hills
Does a junior ADU need a full kitchen?
No. The junior unit can get by with a sink, a cooktop or similar cooking appliance and a short run of counter. A full ADU is held to a complete kitchen.
Can an ADU have a gas stove?
It can where gas service is available and the energy code allows it, but many owners choose induction and electric appliances. That avoids a new gas line to the ADU and simplifies the utility work.
Can a JADU share a bathroom with the main house?
Yes, but if it does, the owner must live on the property. Give the junior unit a private bath and the owner is free to live elsewhere.
What drives the cost of an ADU kitchen and bathroom?
Plumbing distance to the sewer lateral, whether the lateral needs replacement, electrical capacity for appliances, the number of bathrooms and the level of finishes. Cabinets, counters and tile choices vary widely.
ADU consultation
Lay Out the Kitchen and Bath for Your Beverly Hills ADU
Tell us who the unit is for and how you picture the kitchen and bathroom. We reply within 24 hours by phone or email.
- Design
- Permits
- Construction