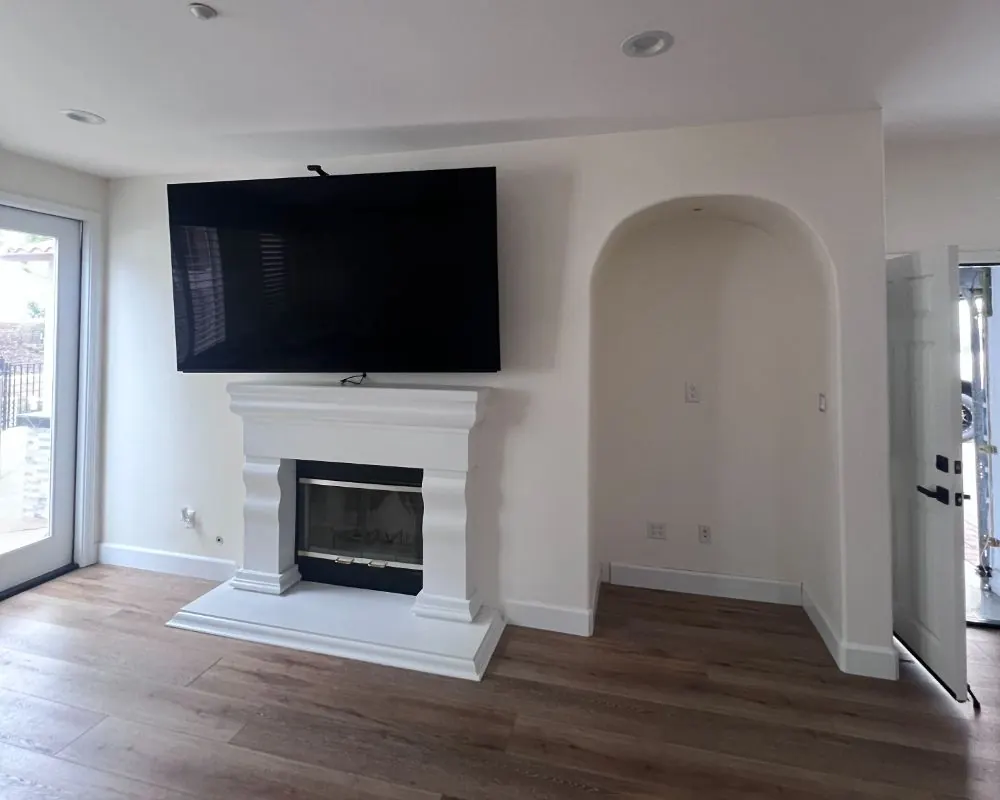
Converting a Beverly Hills garage
Beverly Hills Garage Conversion ADUs
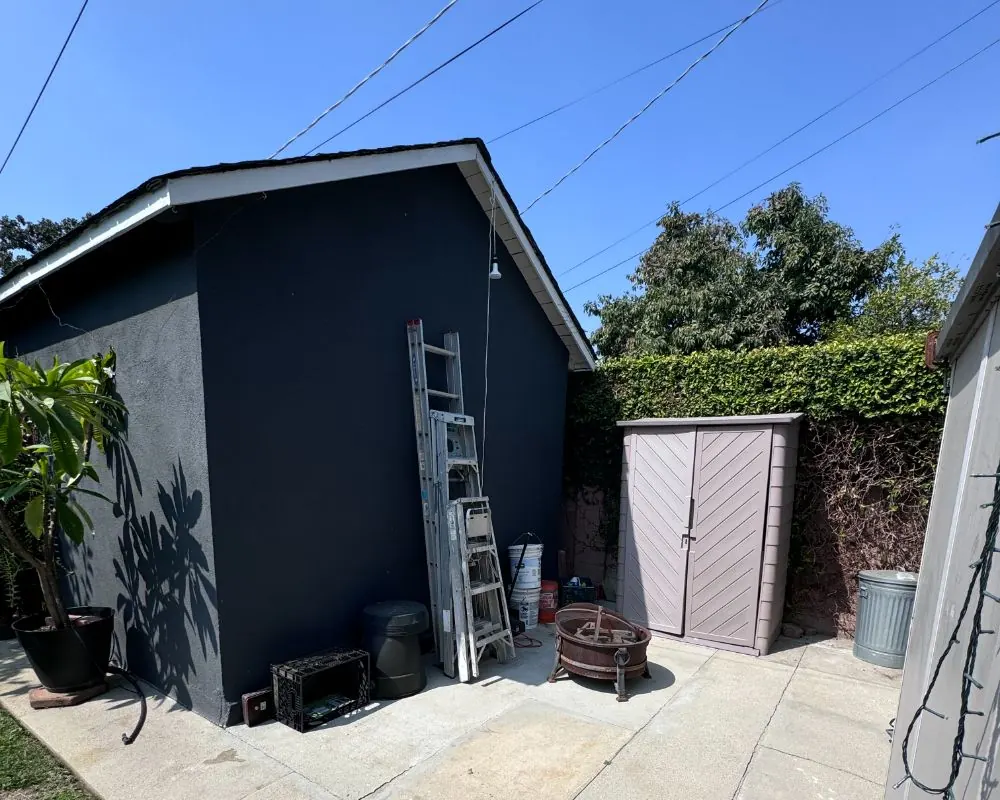
Many Beverly Hills homes still have the garage they were built with, often a detached two-car structure at the back of the lot. Converting it is usually the fastest route to a legal ADU.
Why Garage Conversions Work Well in Beverly Hills
The 1920s and 1930s homes in the Flats were laid out for cars that were parked out of sight. That meant a long driveway down one side of the lot and a garage tucked into the back corner, sometimes with a small room above or beside it. Decades later, a lot of those garages hold storage, a gym or nothing at all.
A conversion reuses a building that is already there. There is no new footprint to argue about, the setbacks are already set, and the lot's floor area budget is not the hurdle it can be for new construction. Beverly Hills allows one conversion ADU on a single-family lot in addition to the new detached and attached types, so converting the garage does not take away the option of building more later.
Parking Rules for a Beverly Hills Garage Conversion
The question we hear first is about the lost parking spaces. State law settles it: when a garage or carport is removed or converted to create an ADU, the city cannot require you to replace that parking. The ADU itself needs no parking either when it is created inside an existing accessory structure. That rule holds across the city, but it is especially easy to apply near the new Metro station. The D Line extension opened its Wilshire/La Cienega stop in May 2026, and lots within a half-mile walk of public transit carry no ADU parking requirement at all.
Street parking is a separate matter. Beverly Hills has extensive permit parking districts, and we suggest checking how your block's permits work before the garage becomes a living room. A converted garage removes off-street spaces, and street parking on many Beverly Hills blocks is governed by city permits. Knowing what your household can get helps you decide whether to keep a carport or a parking pad in the plan.
What It Takes to Turn a Garage Into a Legal ADU
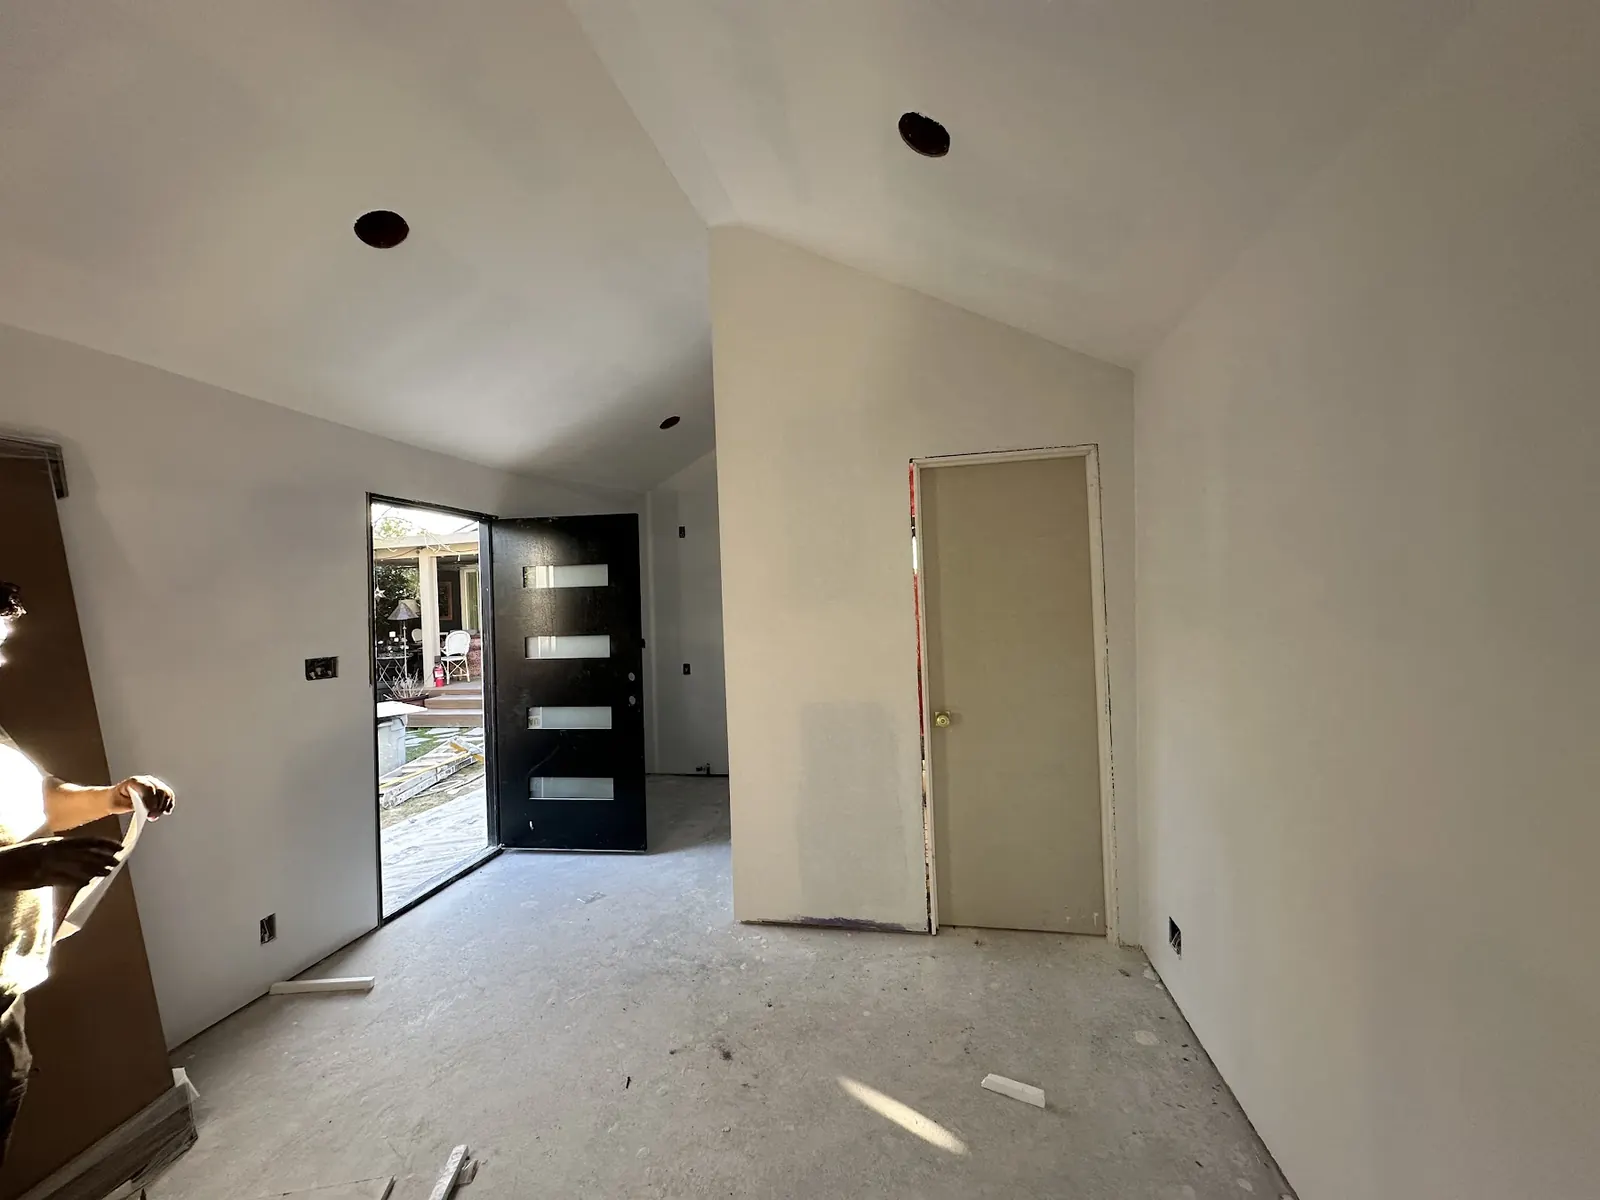
A garage was built to hold cars, not people, so the conversion adds the things a dwelling needs. The slab usually needs a moisture barrier and insulation, or a raised wood floor that brings the interior up to a comfortable height. Walls get insulation, drywall and new framing where the garage door was. Windows go in for light, ventilation and emergency escape.
The bigger items are utilities. Most old garages have a single light circuit and no plumbing. A kitchen and bathroom mean a new sewer line to the existing lateral, a water line from the house or a new meter, and an electrical subpanel. On older Flats lots we often find the main panel is too small to add a second household, and an SCE service upgrade enters the schedule.
Structure matters too. Some original garages have shallow footings or none at all. We check the foundation and framing before committing to a conversion, because a garage that needs to be rebuilt from the slab up is a new detached ADU in all but name. In that case we price both paths side by side.
- Slab moisture barrier and insulated floor
- Garage door opening framed in with windows and an entry
- New sewer, water and electrical subpanel
- Energy code compliance for walls and roof
- Smoke and carbon monoxide alarms
Attached Garage Conversions and Junior ADUs
Many mid-century homes north of Sunset, including the low Trousdale Estates ranch houses, have attached garages. State law treats an attached garage as part of the main house for junior ADU purposes, so a two-car attached garage can become a junior unit (500 square feet at most) or a full ADU, depending on what you need and how much of the space you use.
On hillside lots the attached garage conversion is often the cleanest option. It avoids new grading, stays inside the existing roofline, and in Trousdale it sidesteps the 14-foot height limit and the rule against building past the level pad. The tradeoff is losing covered parking at the house, which some owners solve with a carport or by keeping one bay.
Garage Conversions on LA City Lots Near Beverly Hills
Outside the city line, garage conversions in Beverlywood, Carthay and Beverly Grove go through the Los Angeles Department of Building and Safety. The state parking and size rules are the same, but the forms, fees and inspection process are LA's. In Carthay's historic preservation overlay zones, the exterior of the garage may also need review before the door opening changes.
In West Hollywood, the city's own building and planning staff review conversions under its ADU code. We confirm the jurisdiction of every parcel first. A 90210 address can belong to Beverly Hills or Los Angeles, and a 90069 address to West Hollywood or Los Angeles. Each city also runs its own inspection sequence.
Garage Conversion Payoffs on a Beverly Hills Lot
No ADU Size Cap on Converted Space
Converting existing space is not subject to the unit-size limits that govern new ADUs. A large garage with an attached workshop or storage room can become a bigger unit than its footprint might suggest.
Existing Garage Footprint Stays
Because the building already exists, the conversion keeps its footprint and position on the lot. That avoids the setback and floor area questions a new structure raises on a tight Flats or southwest lot. The reviewer has less to check.
Lower Structural Garage Conversion Scope
When the slab and framing are sound, a conversion skips most of the foundation and framing work of new construction. The budget goes to insulation, windows, utilities and finishes rather than to building a shell.
A Garage ADU Keeps the Rest of the Yard
The garden, pool and lawn stay untouched. On lots where the backyard is the main outdoor space for the family, a garage conversion adds a unit without giving up any of it. Shade trees stay in place too.
Garage Conversions: Build and Finish Photos
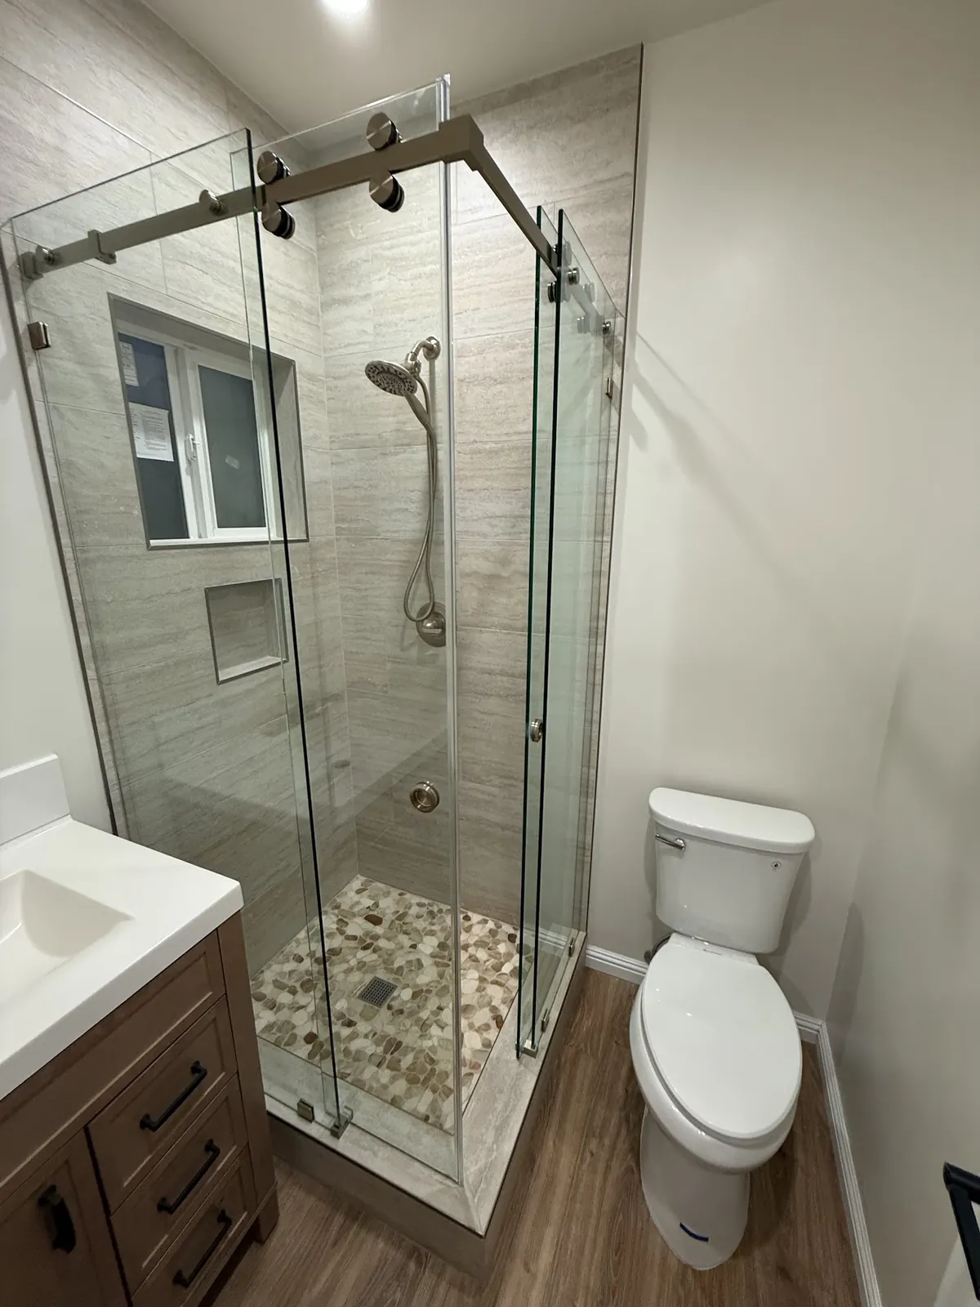
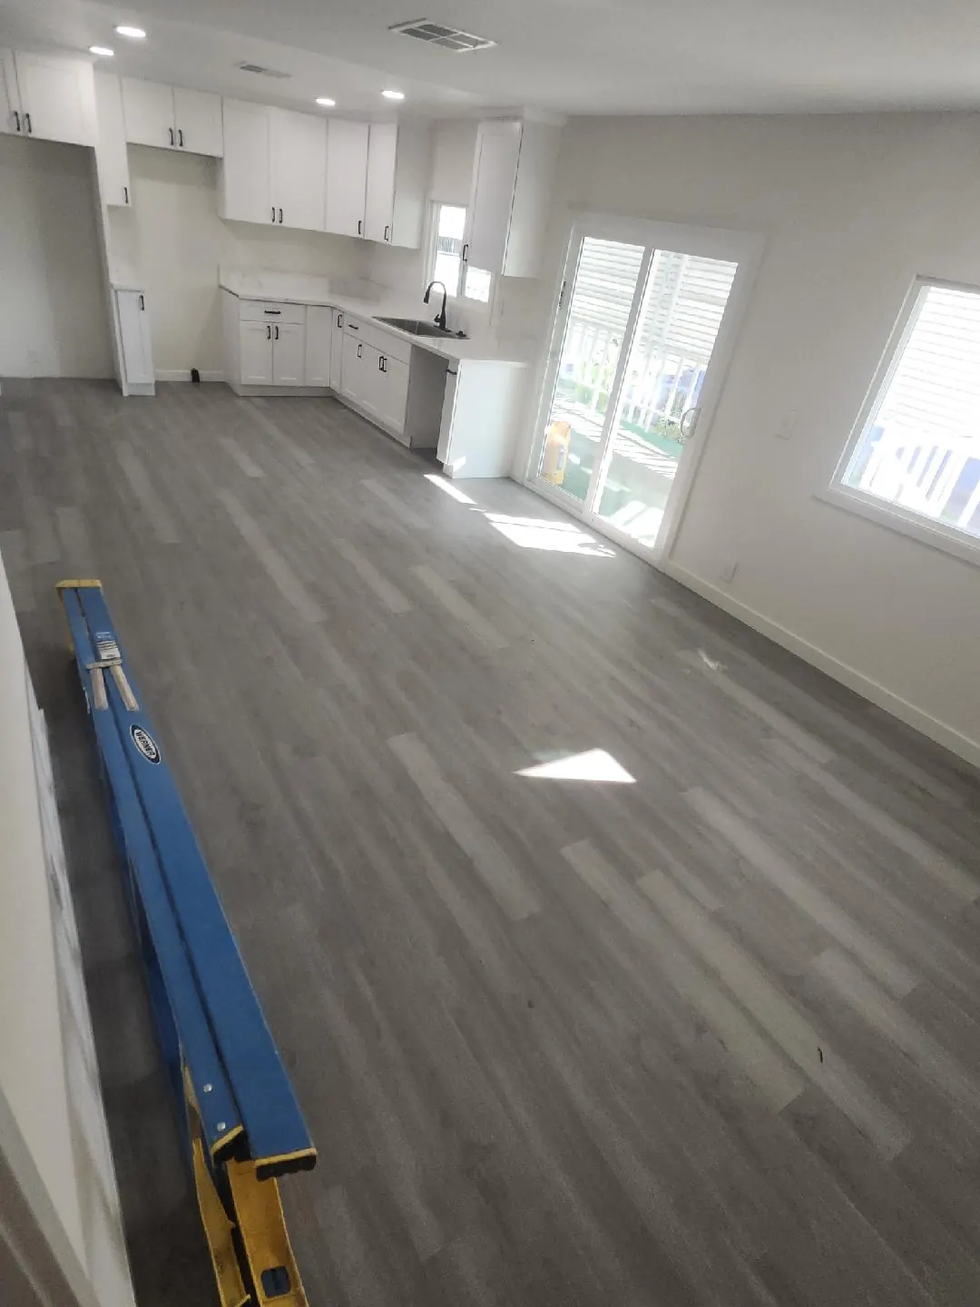
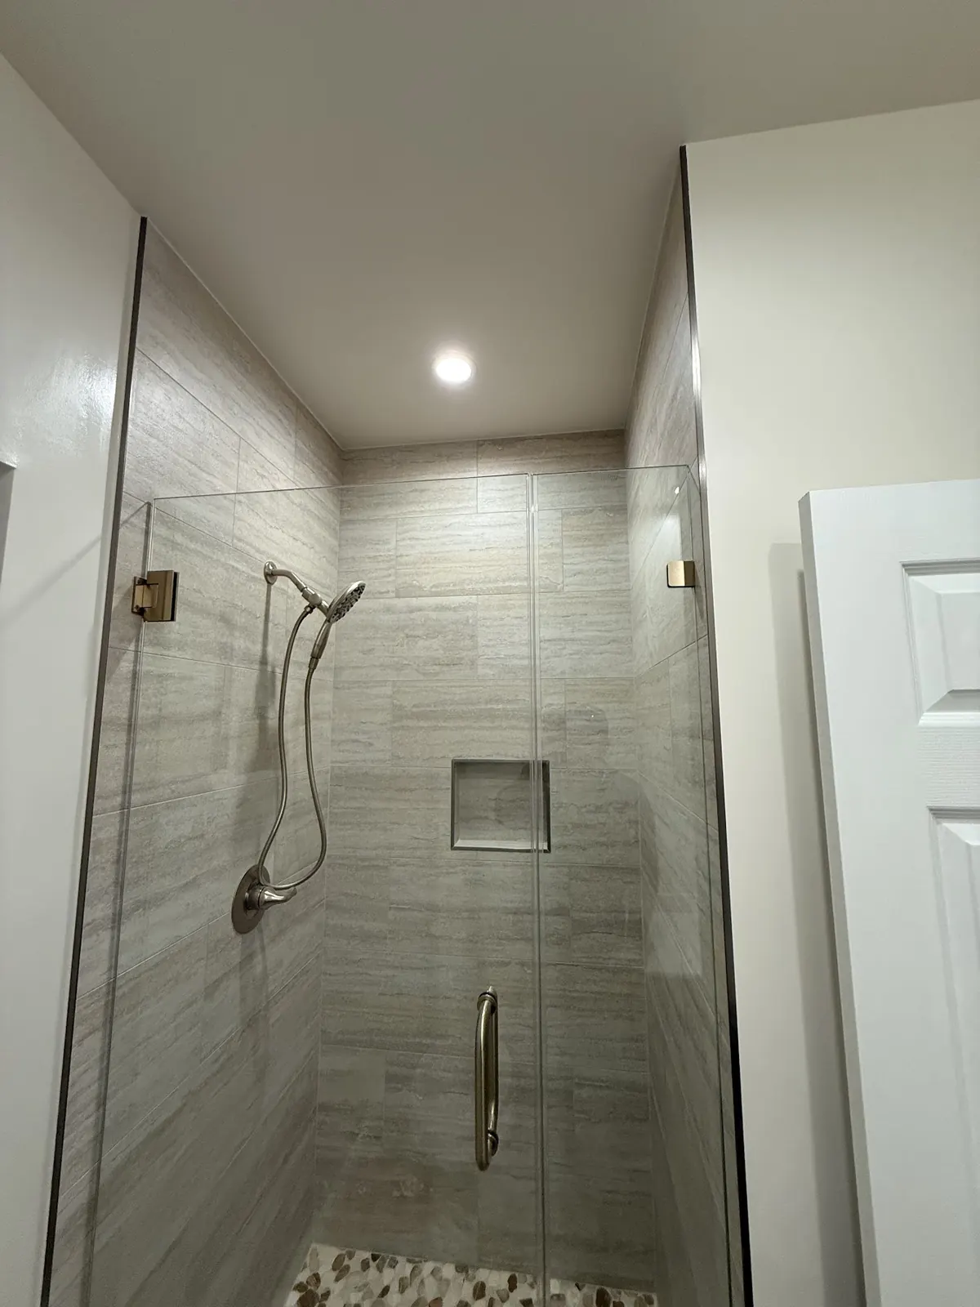
Garage Conversion ADU Across Beverly Hills
FAQs
Beverly Hills Garage Conversion FAQ
Do I have to replace the parking when I convert my garage?
No. State law bars cities from requiring replacement parking when a garage or carport is converted or demolished to build an ADU. The converted unit also needs no parking of its own because it is created within an existing accessory structure.
Can I rent out a converted garage in Beverly Hills?
Yes, as long as each rental lasts 31 days or more. Beverly Hills prohibits short-term rental of ADUs, and the unit cannot be sold separately from the main house.
Is it cheaper to convert a garage or build new?
A conversion usually costs less when the existing slab, walls and roof are in good shape. If the garage needs a new foundation or most of its framing replaced, the cost gap closes quickly. We inspect the structure before recommending one or the other.
Can my garage stay close to the property line after conversion?
In general, state law lets an existing garage be converted in its current location even where it sits closer to the line than new construction could. Fire separation and building code requirements still apply, which can affect windows on the wall nearest the neighbor.
How long does a garage conversion permit take in Beverly Hills?
The city must decide whether the application is complete within 15 business days and must act on a complete application within 60 days. How long the whole permit takes depends mostly on the quality of the submittal and the number of correction rounds.
ADU consultation
Turn Your Beverly Hills Garage Into an ADU
Describe your garage, its age and where it sits on the lot. We will get back to you within 24 hours to talk through whether a conversion makes sense.
- Design
- Permits
- Construction