Drawing a Beverly Hills ADU
Beverly Hills ADU Design and Permit Plans
Good ADU design in Beverly Hills starts with the code, not the floor plan. The parcel's guide, its remaining floor area and its height limit set the box, and the design work happens inside it.
Zoning Research Before Any ADU Floor Plan
The first drawing we make is not a floor plan. It is a diagram of what the lot allows. For a Beverly Hills parcel that means confirming whether it falls under the Central Area or the Hillside Area ADU guide, finding the existing house's floor area against the lot's maximum, and plotting setbacks, easements, trees and utility lines.
That diagram answers the big questions early. Can the larger ADU type reach its full size, or does the remaining floor area cut it down? Does a hillside lot have the 100-foot front setback a larger detached unit needs? Does the parcel sit inside Trousdale Estates, with its 14-foot structure height and level-pad rule? Is it north of Sunset, in the Very High Fire Hazard Severity Zone? We bring that diagram to the planner consultation the city asks for before submittal. Walking in with a site analysis rather than an idea makes the meeting far more useful.
Designing an ADU to Match a Beverly Hills House
Beverly Hills houses come in a wide range of styles. The Flats are full of Spanish Colonial Revival, Mediterranean and Tudor homes from the 1920s and 1930s, along with newer houses that replaced them. North of Sunset, Trousdale Estates is known for low, mid-century modern homes. Other hillside streets mix ranch houses, traditional estates and contemporary rebuilds.
An ADU does not have to copy the main house, but it should look like it belongs on the same lot. We pick up roof forms, window proportions, materials and colors from the house, then simplify them at a smaller scale. A guest house behind a Spanish revival home might use smooth plaster, a low tile roof and deep-set windows. Behind a mid-century house, a flat roof and wide glass may fit better.
Sometimes the design an owner wants is taller or larger than the by-right numbers. On a single-family lot that can still be requested through a Minor Accommodation Permit, at the price of a discretionary review and a longer schedule. We tell you up front what that path would add to the schedule.
What Goes Into a Complete ADU Permit Set
Beverly Hills reviews ADUs through Building and Safety plan check, and a complete set moves faster than a partial one. Under state law the city has 15 business days to decide whether the application is complete and must list anything missing in writing. A thin first submittal tends to come back with a long correction list.
A typical set includes the site plan, floor plans, exterior elevations, building sections, roof plan, structural drawings and calculations, energy compliance documents, and plumbing, mechanical and electrical plans. Hillside lots often add a topographic survey, a soils report and grading plans. Fire-zone lots add ignition-resistant construction details. The core of that checklist is below.
- Site plan with setbacks, easements and utility routes
- Floor plans, elevations, sections and roof plan
- Structural drawings and calculations
- Title 24 energy compliance documents
- Survey, soils report and grading plans where the site needs them
Using the City's Preapproved ADU Plans as a Starting Point
Beverly Hills offers preapproved detached ADU plans that are about 70% complete and prechecked for Building and Safety. If one of them fits your lot and taste, it can save a good portion of the design phase. The owner contracts with the plan's designer, and the remaining work is site-specific: the site plan, the foundation adapted to your soil, utility connections and any changes the lot demands.
We help owners compare a preapproved plan against a custom design. On a flat, open lot with a simple program, the preapproved path is often efficient. On a hillside lot, a narrow southwest lot or a property with a distinctive main house, a custom design usually fits better. We give you a straight read on which path suits your lot.
ADU Design for LA City and West Hollywood Parcels
Not every lot near Beverly Hills is in Beverly Hills. Beverly Crest, Bel Air, Holmby Hills and the canyon lots to the north are in the City of Los Angeles, with LA's hillside ordinance and fire-zone rules shaping the design. Carthay has historic preservation overlay zones where exterior design may face review. West Hollywood has its own ADU standards.
We draw to the code that governs the parcel, and we check it at the start rather than discovering a mismatch during plan check. A parcel analysis takes a small slice of the design budget, and it protects everything that follows. It is the same first step whether the lot is in Bel Air, Carthay or the middle of West Hollywood.
How Good ADU Plans Pay Off in Beverly Hills
Fewer ADU Plan Check Corrections
A set drawn to the right guide, with the lot's floor area and setbacks verified, draws fewer correction comments. Each correction round adds weeks, so a clean first submittal is worth more than any later shortcut.
ADU Size Matched to the Lot
Knowing the remaining floor area and the applicable cap lets us size the unit to the maximum the lot allows, or to the 750-square-foot line that avoids impact fees, depending on your priorities.
An ADU That Fits the Street
A unit that echoes the main house protects the property's character and its value. Neighbors are also less likely to object to a building that looks like it was always there. Rooflines, trim and color carry most of that effect.
Design That Prices Out Accurately
Detailed drawings let a builder price the actual work rather than guessing. Structural, utility and finish decisions made on paper prevent surprises once construction starts. That makes the bid you sign closer to the bill you pay, and it gives both sides a clear scope to hold each other to.
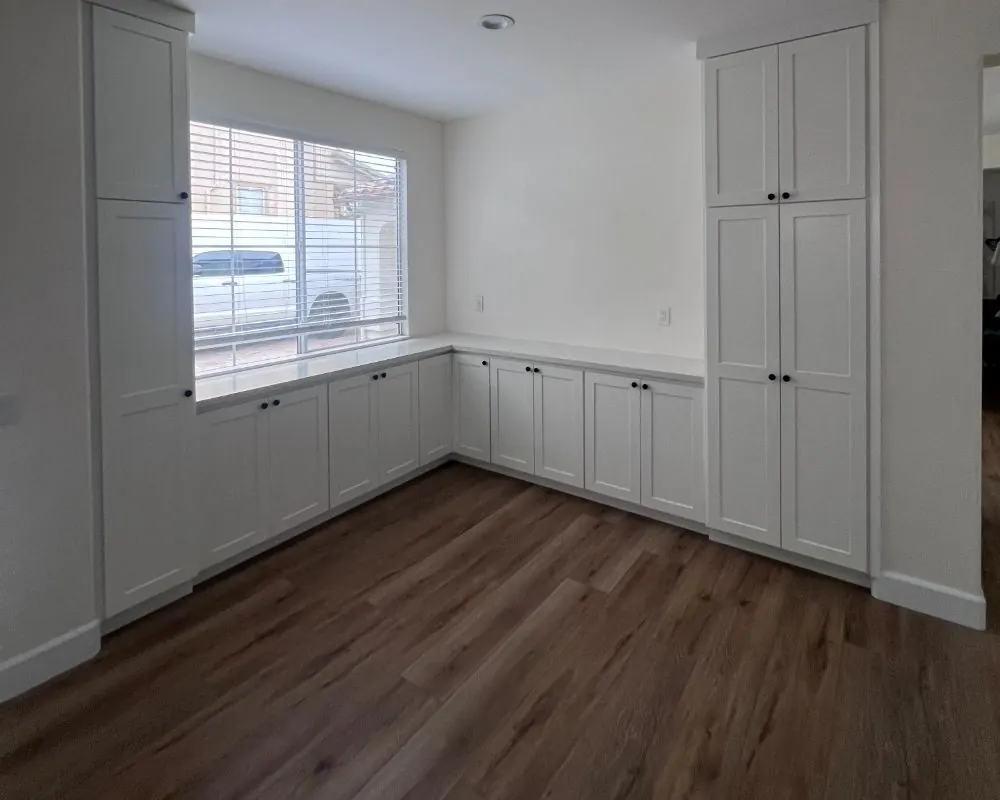
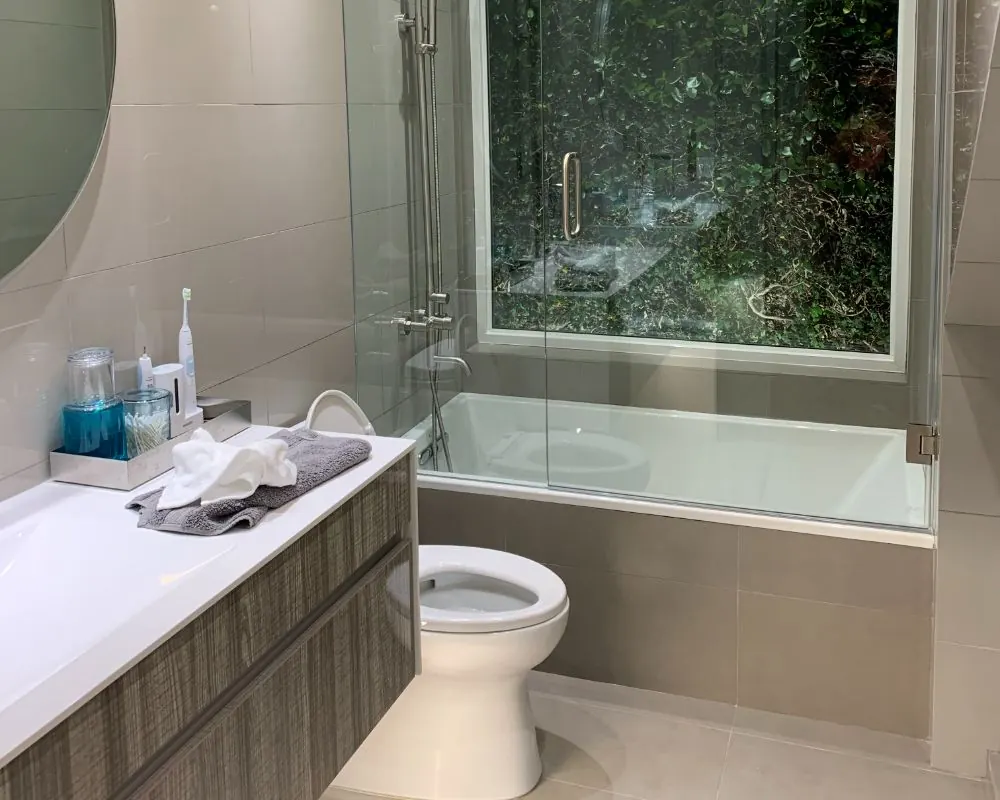
ADU Design: Build and Finish Photos
ADU Design and Plans Across Beverly Hills
FAQs
Beverly Hills ADU Design FAQ
How long does ADU design take in Beverly Hills?
It depends on the lot and the complexity of the unit. A flat lot with a simple detached ADU moves faster than a hillside lot that needs a survey, soils report and grading plan. Using a city preapproved plan can shorten the design phase.
Does a Beverly Hills ADU have to match the main house?
The ADU is reviewed ministerially against objective standards, not against a design board's taste. Still, we design units to relate to the main house, because it protects the property's character and its value.
What is the smallest ADU size the city must allow?
800 square feet. State law bars a city from using its coverage, floor area, open space or front yard rules to push a unit below that size, as long as the unit keeps 4-foot side and rear setbacks. Beverly Hills' Central Area guide reflects that protection.
Do I need a survey to design an ADU?
Often yes, especially on hillside lots or where the ADU will be close to a property line. A survey confirms boundaries, topography and existing structures so the site plan is accurate.
Can a two-bedroom ADU be larger than a studio?
Yes. A city's size cap cannot squeeze a one-bedroom below 850 square feet, and a unit with two or more bedrooms gets at least 1,000. Beverly Hills' own limits are higher on many lots.
ADU consultation
Start Your Beverly Hills ADU Plans
Tell us about your lot, the style of your house and what the unit needs to hold. We will reach out within 24 hours by phone or email.
- Design
- Permits
- Construction