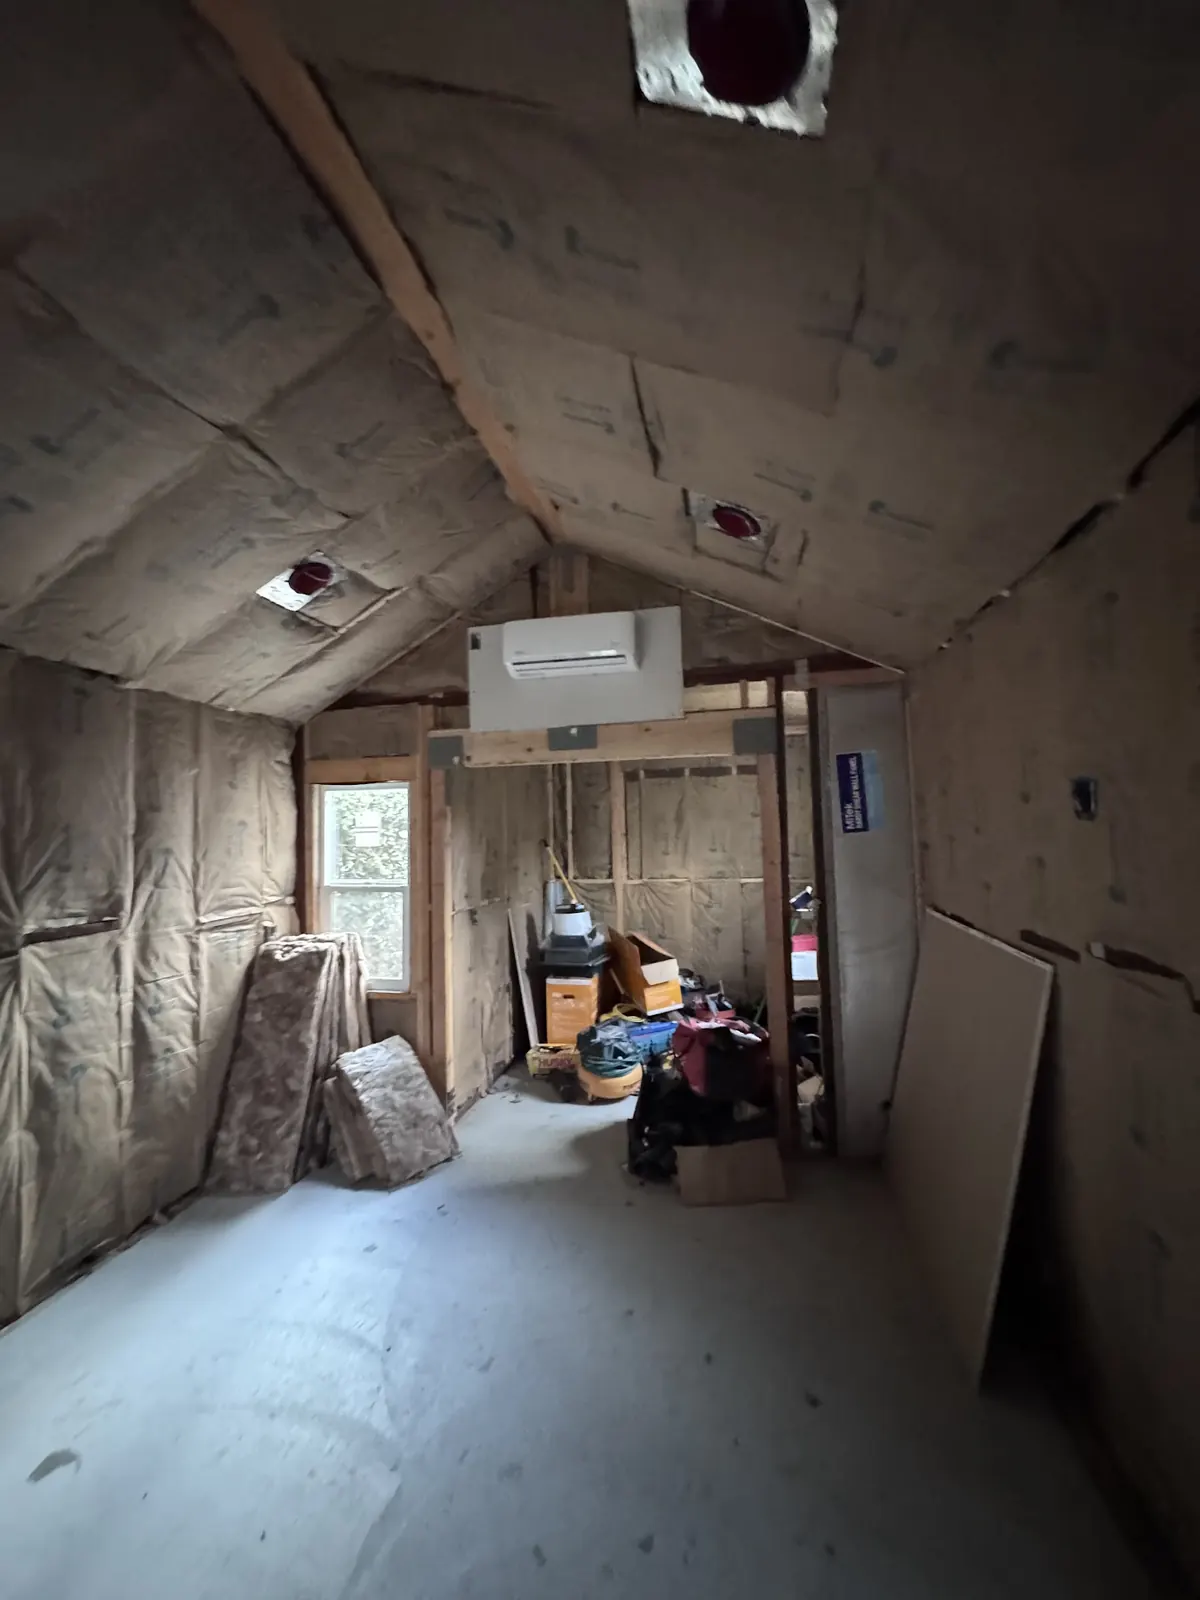
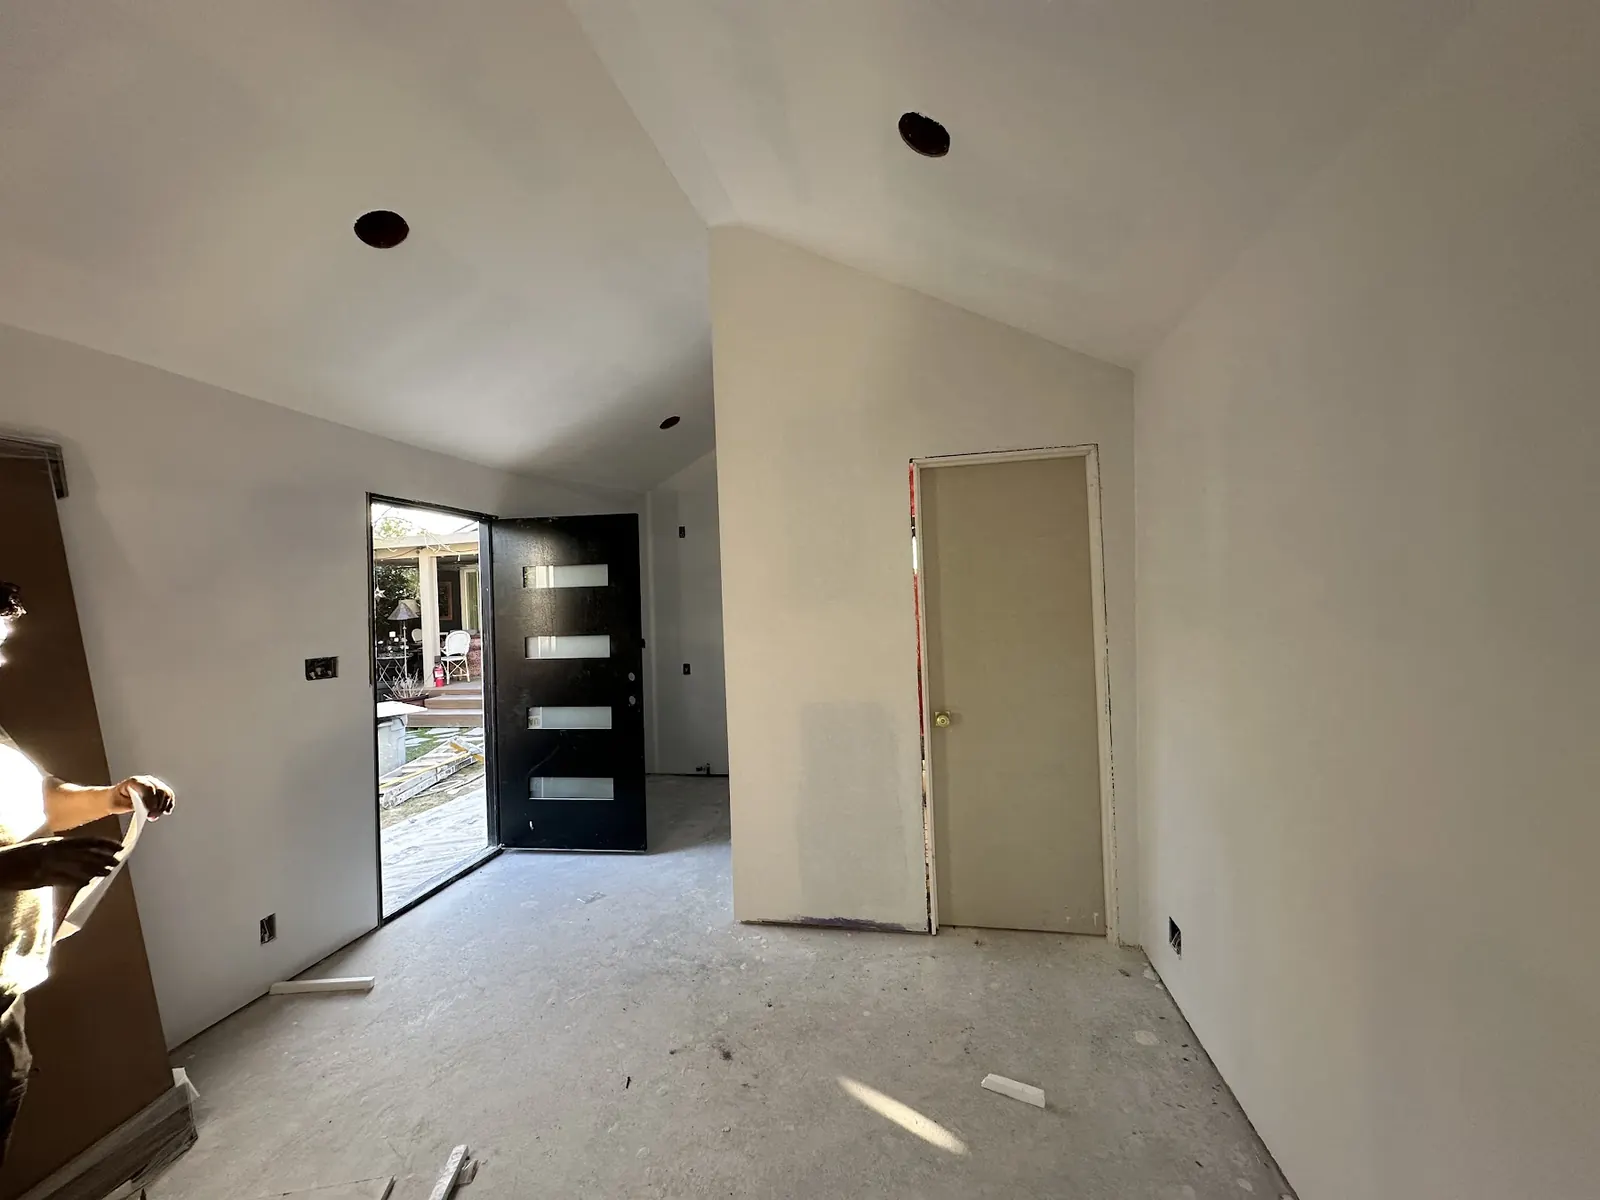
Seven ways to build an accessory dwelling unit, and four services that make any of them possible. This page sorts them by the kind of lot and house each one suits in and around Beverly Hills.
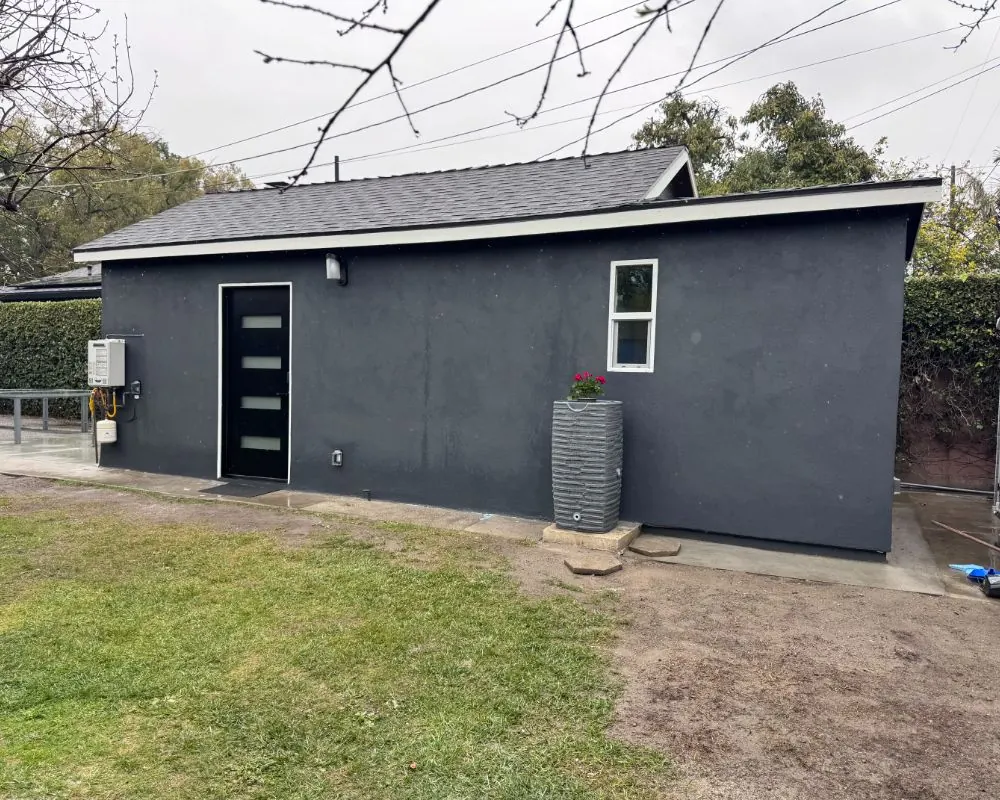
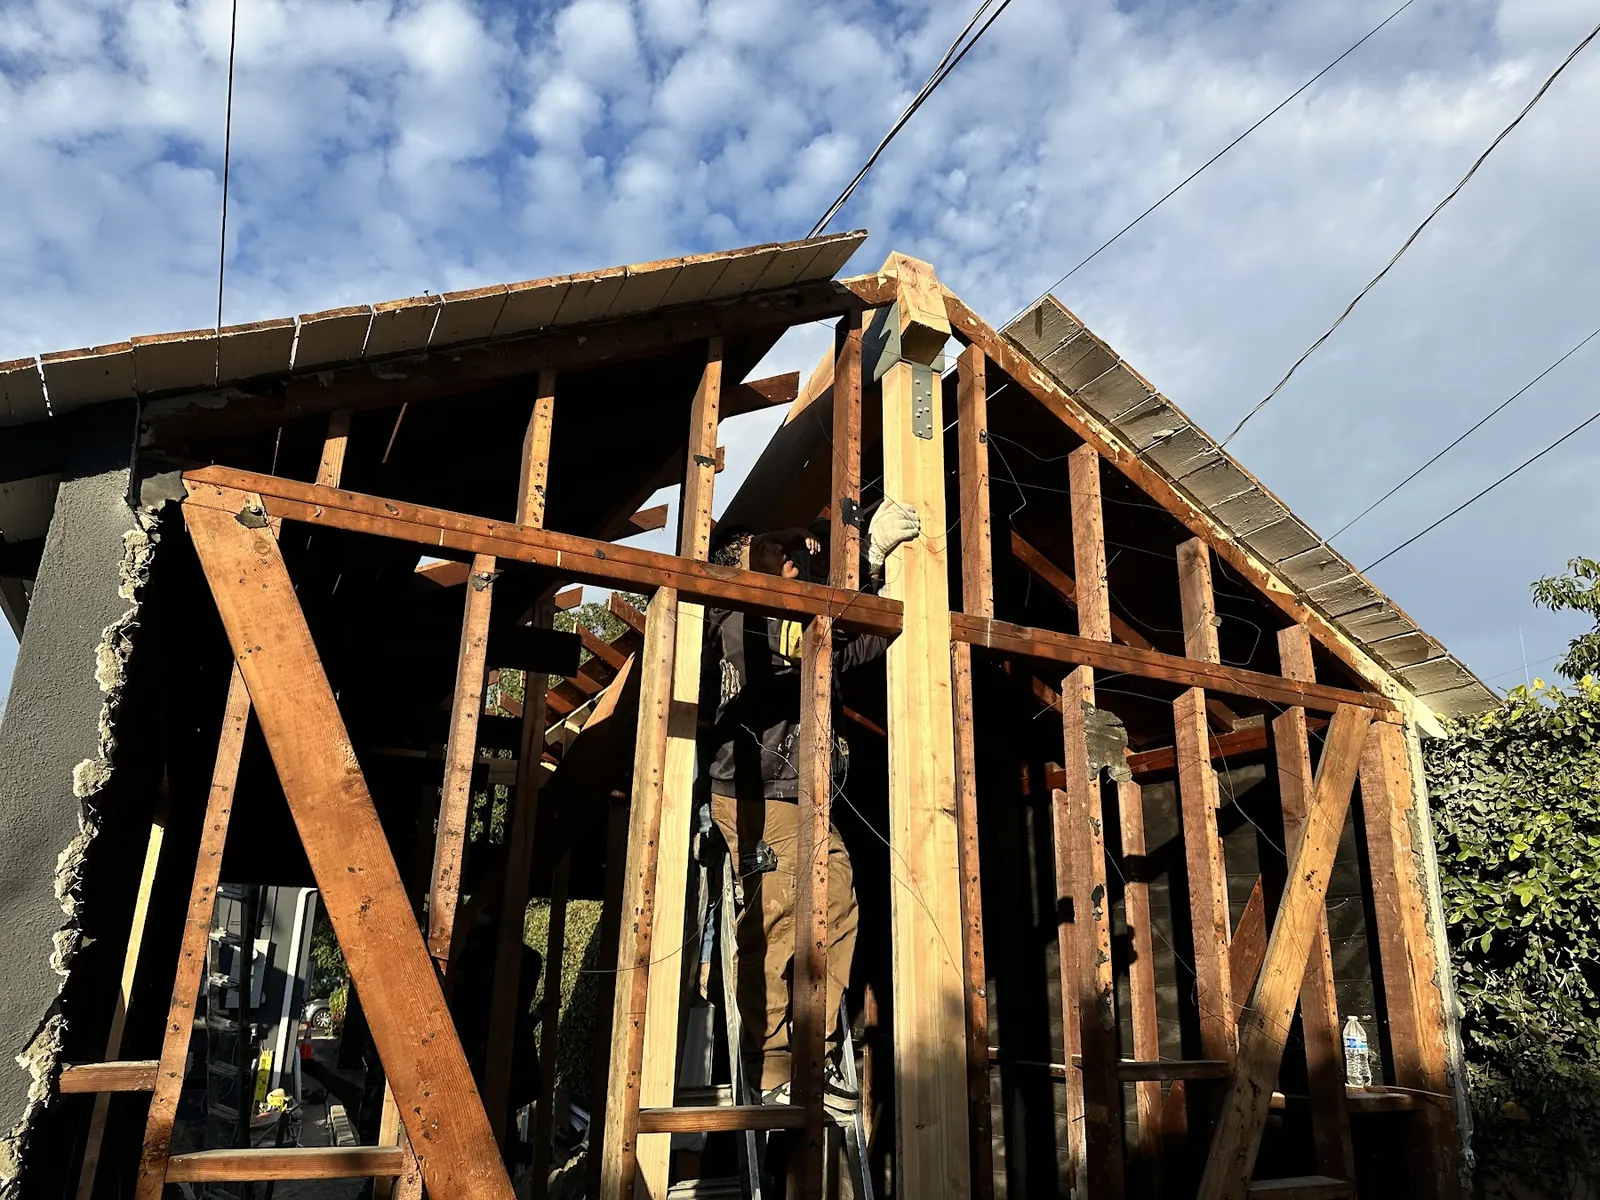
A separate cottage or guest house with its own roof and foundation. Central Area lots above Santa Monica Boulevard allow the larger type at 1,400 square feet and 25 feet tall, and a smaller state-protected unit can sit beside it.
A wing built onto the existing house, sharing one wall but keeping a separate door and kitchen. It fits lots where a pool, garden or slope leaves no clear spot for a freestanding building.
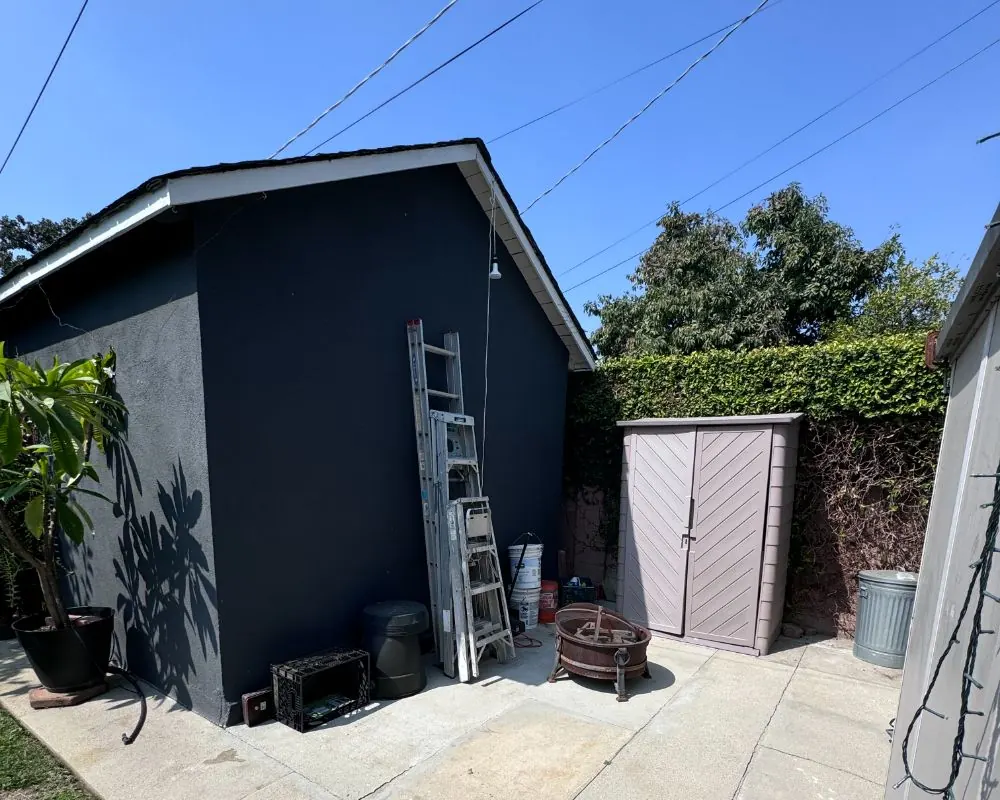
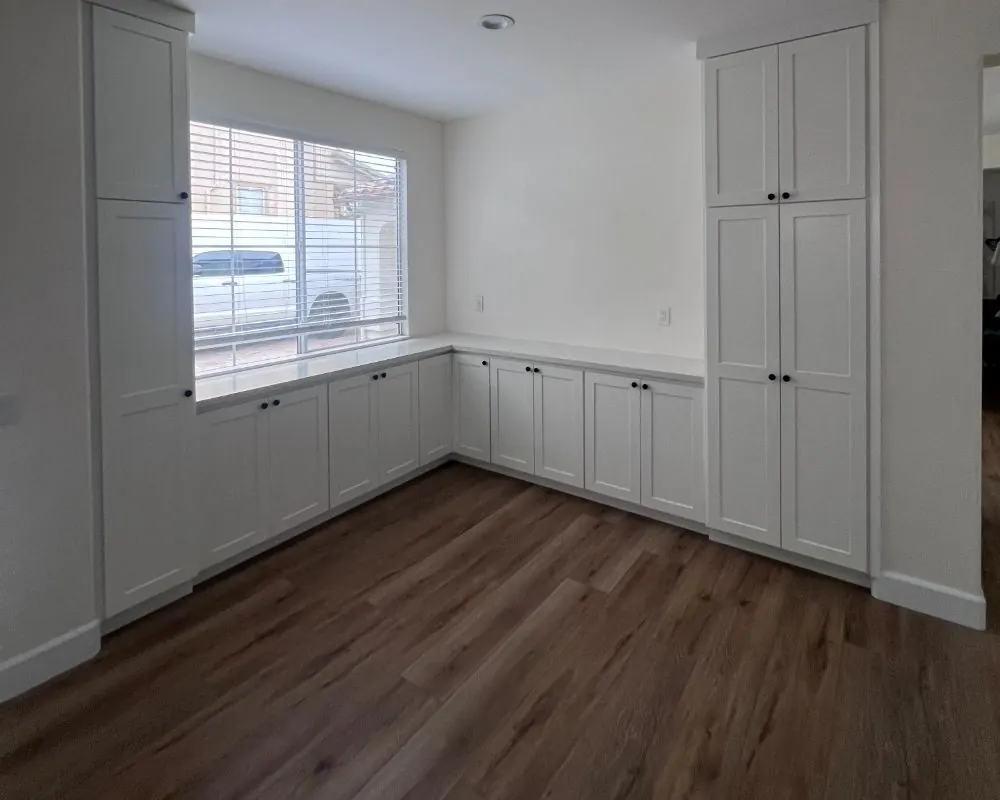
An old rear or attached garage rebuilt inside as a legal home. The footprint stays, the lost parking need not be replaced, and the converted space escapes the size caps on new units.
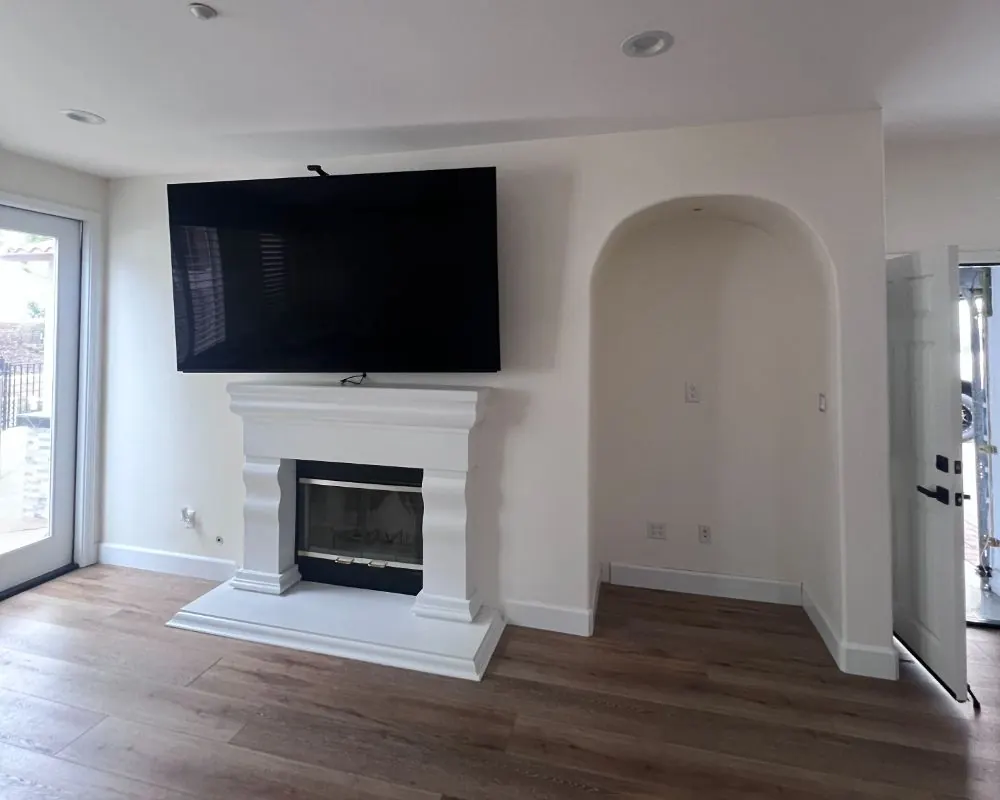
A unit of 500 square feet or less made from rooms inside the house or an attached garage bay. It needs an exterior door and an efficiency kitchen, and pays no impact fees.
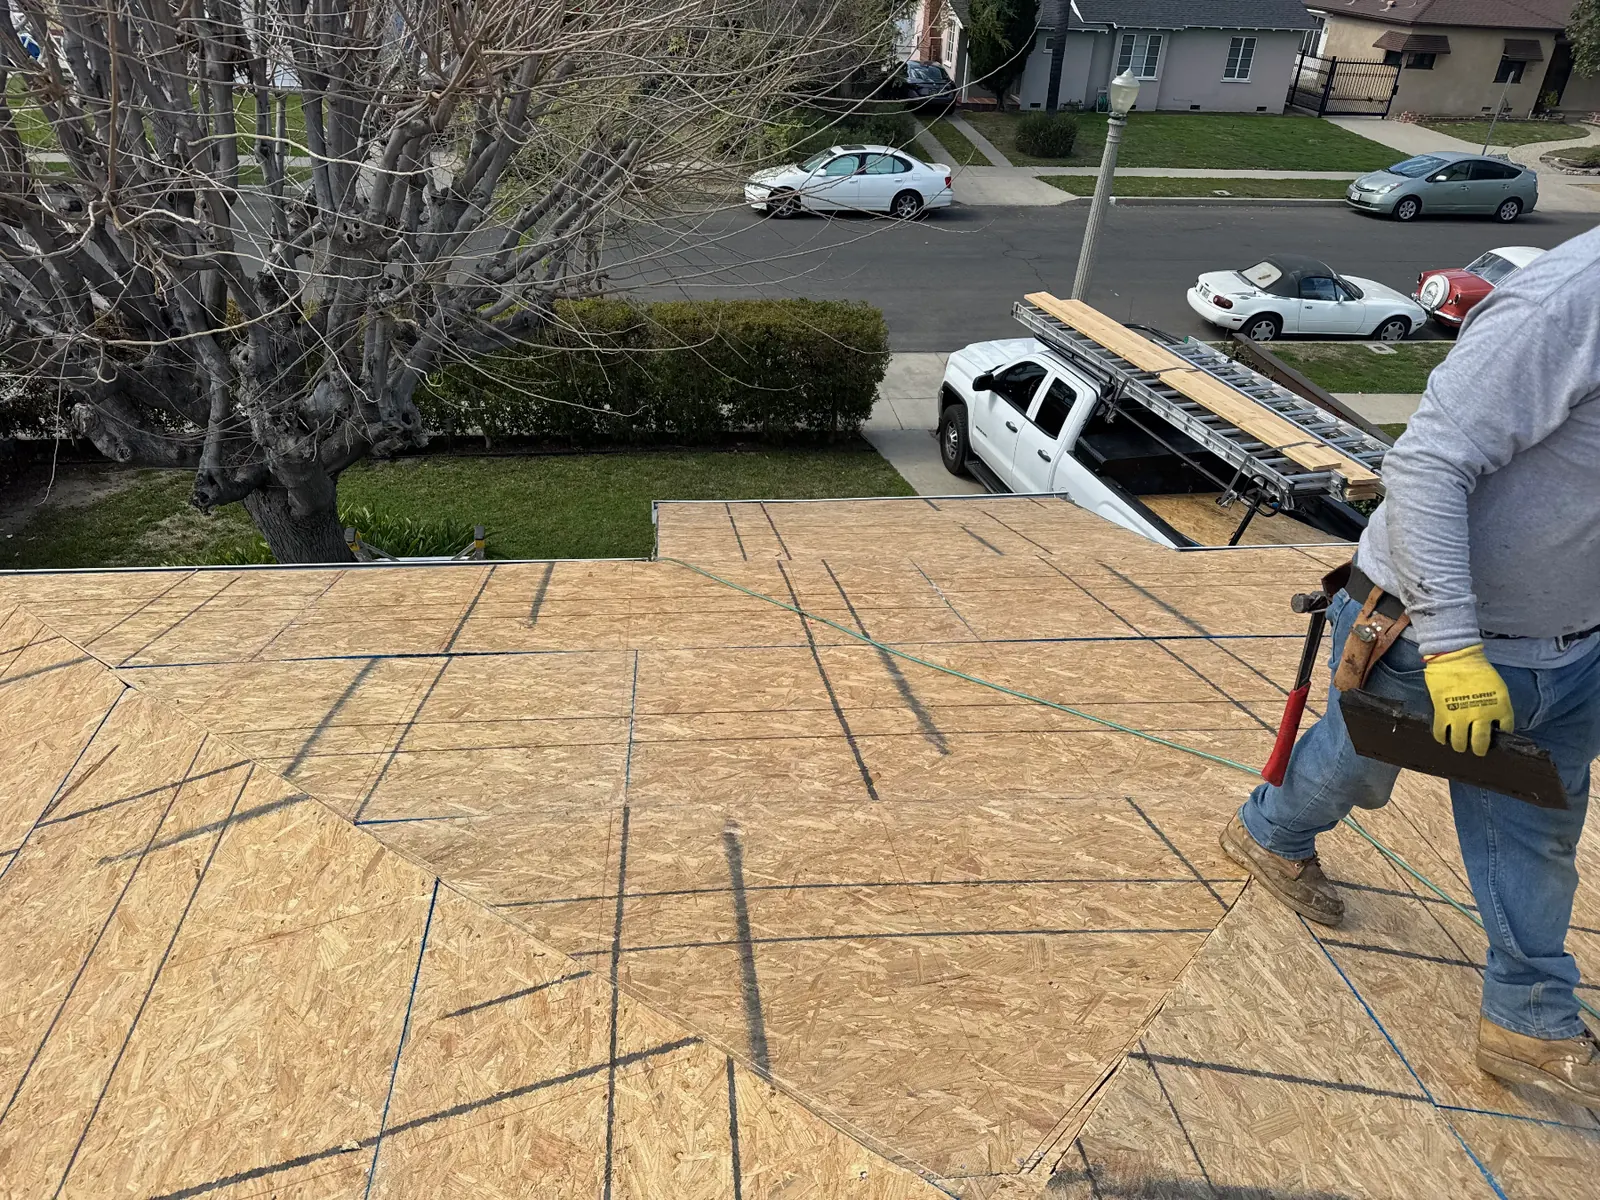
A second-floor apartment over a new or reinforced garage, or a two-story cottage. It keeps covered parking and yard space on lots where Central Area height limits allow it.
A factory-built modular or panelized unit set on a foundation we build. Crane access around street trees and hillside roads decides which system works on your lot.
Detached units and storage or garage conversions on duplex and apartment lots. SB 1211 allows new detached units up to the existing unit count, with a ceiling of eight.
Parcel analysis, floor plans, elevations, structural and energy drawings for the guide that governs your lot, or adaptation of a city preapproved plan to your site. Hillside parcels get survey and soils coordination built in.
The planner consultation, the plan check submittal and every correction response, tracked against the state's 15-business-day completeness and 60-day decision deadlines. Outside the city we take the same set through LADBS or West Hollywood.
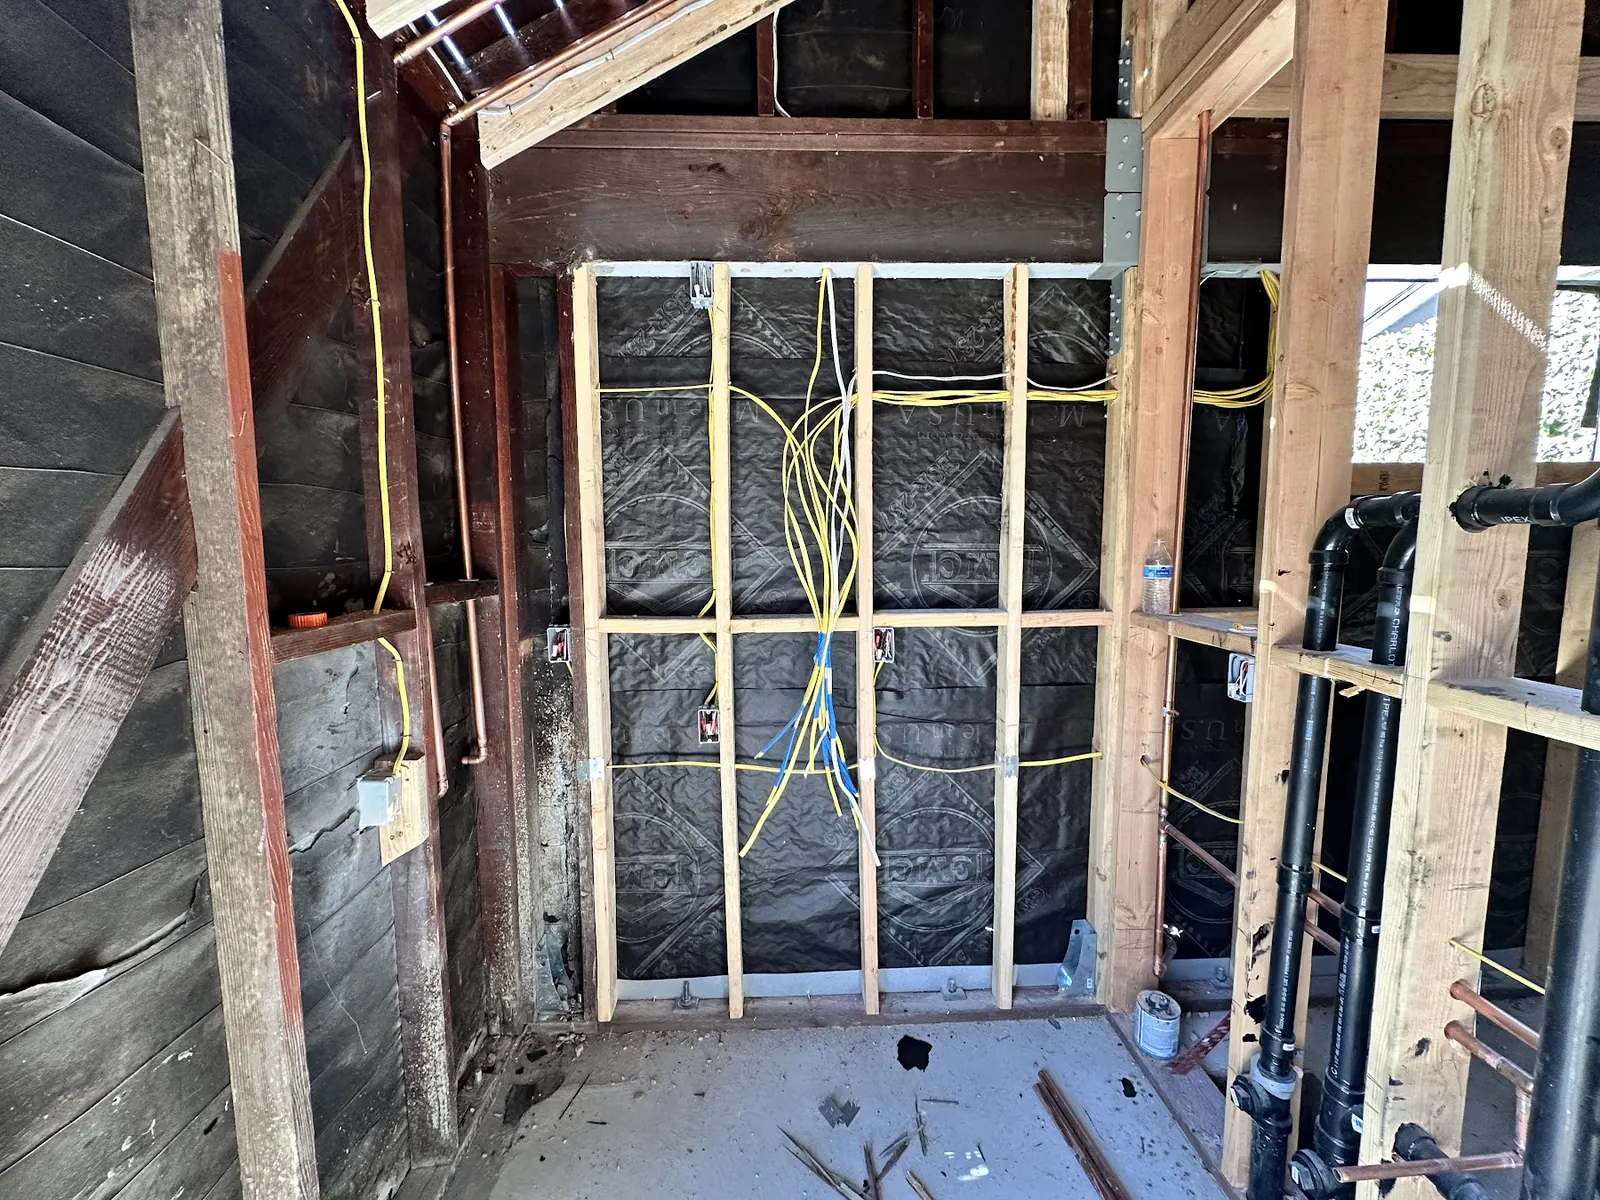
Engineered foundations, hillside grading, sewer lateral inspection and replacement, city water service, electrical upgrades and fire sprinklers where the project calls for them. We camera the existing lateral before pricing.
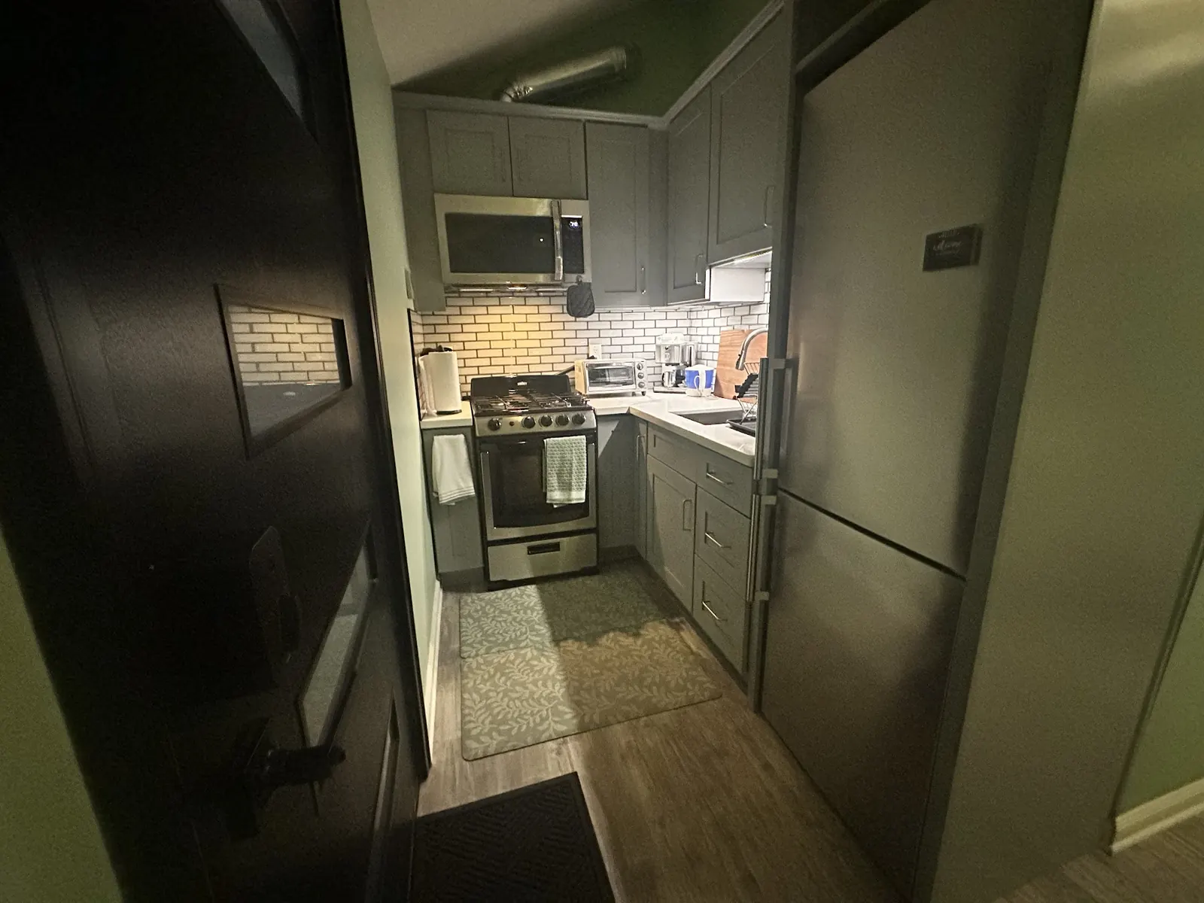
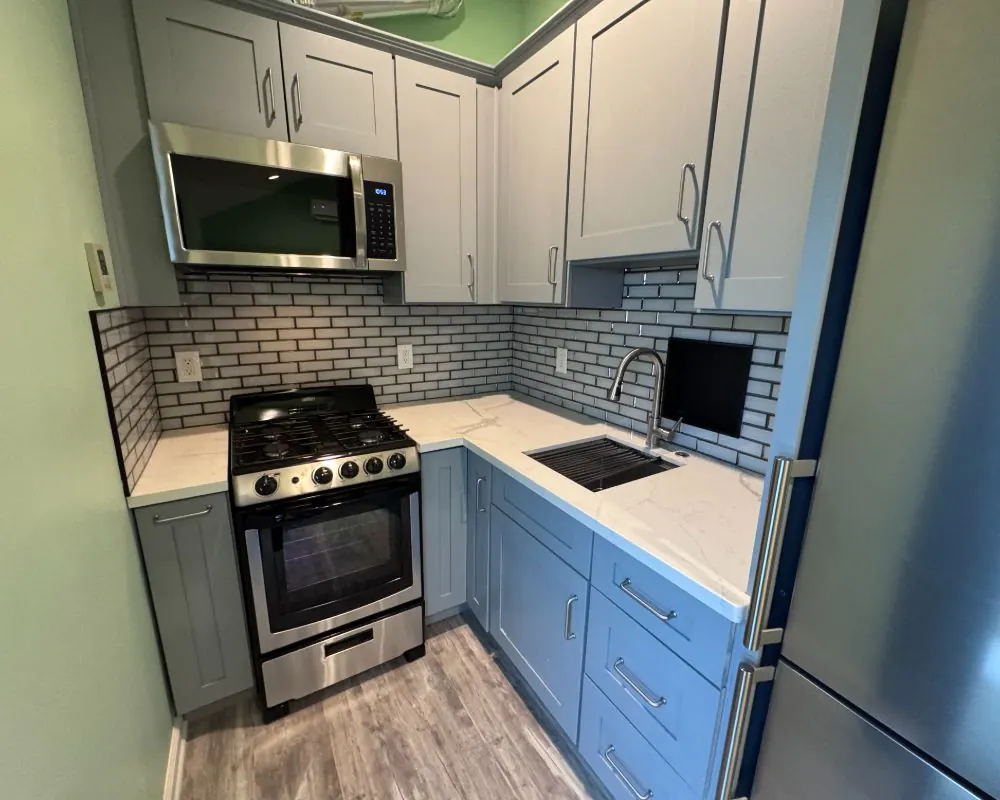
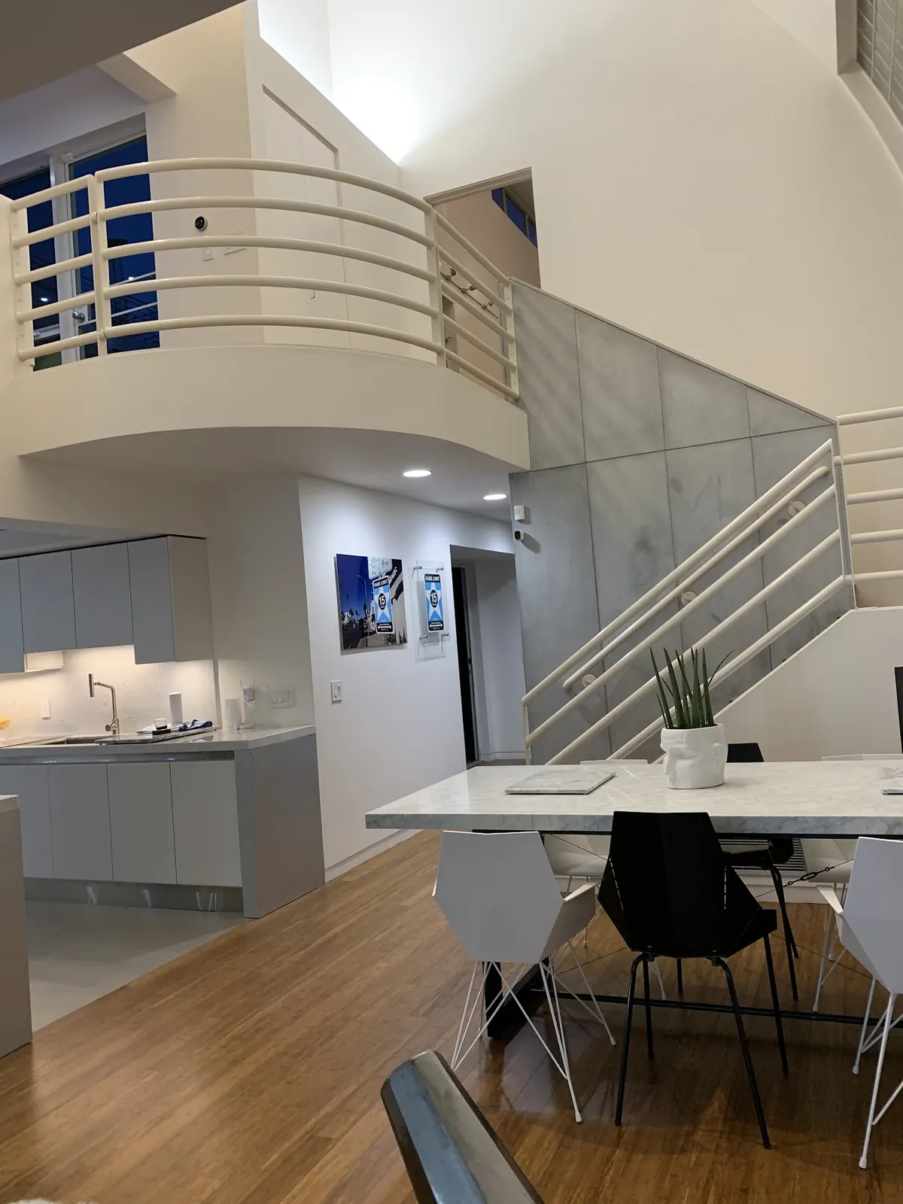
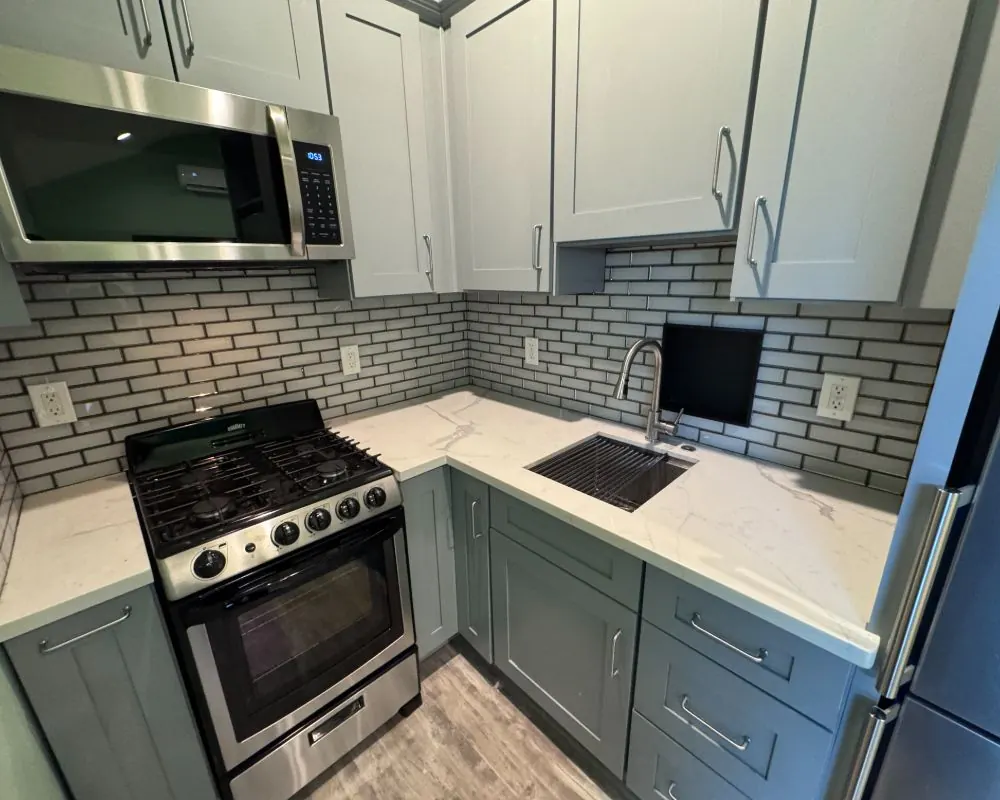
Compact kitchens and private baths planned around the shortest plumbing runs, with all-electric appliances and finishes that relate to the main house. Layouts range from a single wall to an island.
The right ADU depends less on preference than on the ground. A deep, level lot in the Flats can take almost any type, including a two-story guest house. A narrow lot south of Wilshire pushes toward a side-yard unit, a garage conversion or a junior ADU. A Trousdale Estates pad, held to 14 feet and to the edge of the level ground, often has room only for a conversion or a low addition. A canyon lot in the City of Los Angeles may be limited by fire access before anything else.
We start every project by reading the parcel: its city, its development guide, its remaining floor area, its slope and fire status, and what already stands on it. From there, the list of realistic ADU types is usually short. Narrowing it early keeps design money focused on options the city will actually approve.
New Construction ADUs Versus Conversions
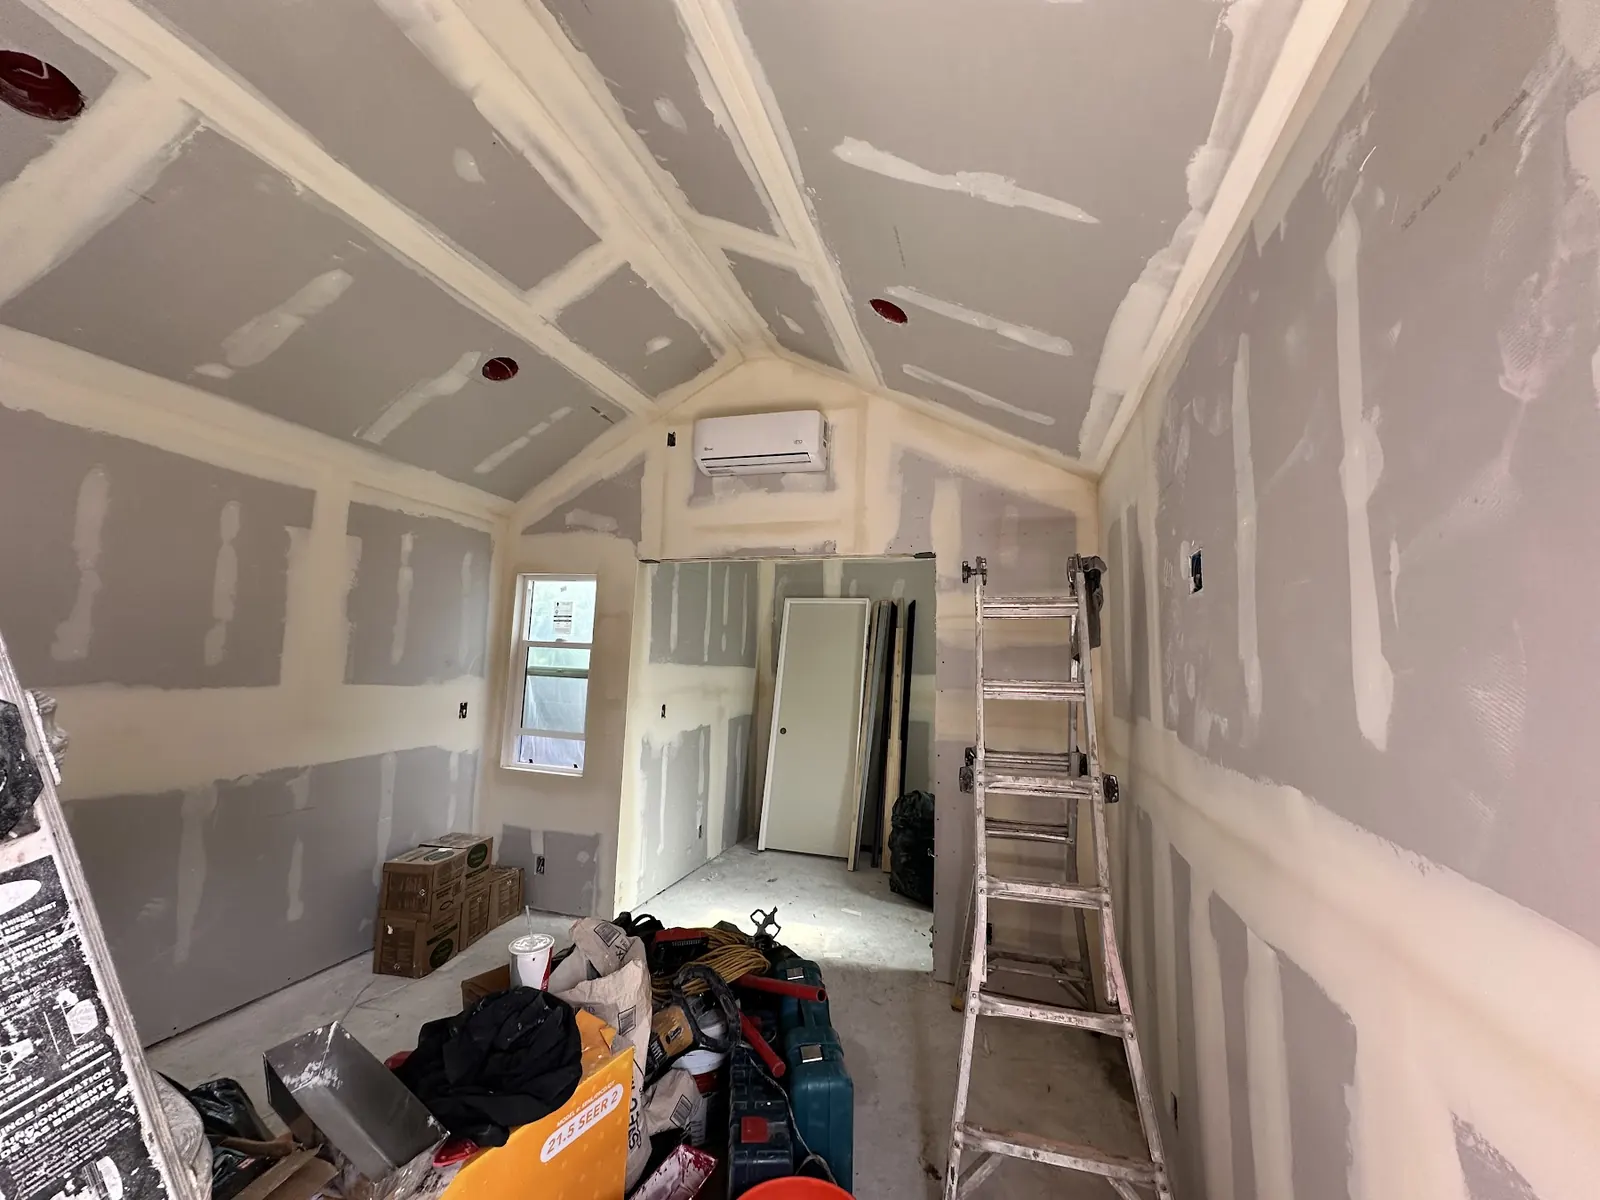
The ADU types split into two families. New construction covers detached units, attached additions, above-garage and two-story units, and factory-built prefab units. These add square footage, need foundations and roofs, and must fit size, height and setback standards. In Beverly Hills, the bigger of the two new-build categories maxes out at 1,400 square feet, and only on the Central Area blocks north of Santa Monica Boulevard.
Conversions cover garage conversions, junior ADUs carved from the house, and conversions of storage or garages in apartment buildings. These reuse an existing shell. Converted space is not subject to unit-size limits, needs no parking, and avoids most foundation work. On constrained lots, conversions are often the only path that does not require a discretionary permit. On a Beverly Hills single-family lot, the two families can be combined: one JADU and one converted unit alongside a pair of newly built ADUs.
Design, Permits and Site Work Behind Every ADU
Four services sit underneath every build type. Design turns the parcel analysis into floor plans, elevations and engineering. Permitting carries the set through the planner consultation and Building and Safety plan check in Beverly Hills, or through LADBS or West Hollywood for parcels outside the city. Site work covers foundations, grading, sewer and water lines, electrical service upgrades with SCE or LADWP, and fire sprinklers where they apply. Kitchens and bathrooms are where most of an ADU's plumbing, power and finish budget lands.
We provide all four under the same contract as the build. That keeps the drawings, the approvals and the construction aligned, and it means one team answers for the result. When a plan check comment touches structure, plumbing or finishes, the people answering it are the same people who will build it.
Parcel analysis and ADU design
Planner consultation and plan check
Foundations, utilities and fire protection
Kitchens and bathrooms sized for an ADU
Accessory Dwelling Unit Rules That Apply to Every Service
A few rules cut across all ADU types in Beverly Hills. Units may be rented for 31 days or longer but not short term. They cannot be sold separately from the main house. Review is ministerial when a design meets the objective standards, with a Minor Accommodation Permit available on single-family lots for designs that exceed them.
State law adds a few more. Impact fees do not apply to ADUs of 750 square feet or less or to junior ADUs of 500 square feet or less. Owner occupancy is not required, except for a junior unit that shares a bathroom with the main house. And once an application is complete, the review clock runs 60 days on lots that already have a house.
FAQs
Beverly Hills ADU Services FAQ
Is a garage conversion or a JADU the lowest-cost ADU in Beverly Hills?
A junior ADU or a garage conversion usually costs the least, because both reuse an existing structure. Their cost rises if the existing building needs structural repair, a new sewer lateral or an electrical service upgrade.
Can I build more than one ADU on my lot?
Yes. The city's guides permit as many as four on one house lot, mixing a JADU, a converted space and two new builds. Parcels of 13,000 square feet and up can apply for a fifth through the Incentive ADU program.
Do you handle the permit as well as the construction?
Yes. We prepare the drawings, attend the planner consultation, submit to plan check, answer corrections and build the approved design, all under one contract.
Do you build ADUs outside Beverly Hills?
Yes. We work in nearby City of Los Angeles neighborhoods such as Beverly Crest, Bel Air, Holmby Hills, Beverlywood, Carthay and Beverly Grove, and in West Hollywood. Each follows its own permitting city's rules.
ADU consultation
Choose the Right ADU Service for Your Beverly Hills Lot
Describe the property and the household the unit is meant for. We will suggest the ADU types that fit and reach out by phone or email within 24 hours.